

Christchurch · Dorset · Extensions · Loft Conversions
Builders Christchurch
Builders in Christchurch, Dorset for house extensions, loft conversions, structural work, and renovations, planned properly and built by one in-house team.
Get a free quote — we’ll call you back.
Who We Are
Building Contractors for Christchurch Homeowners
Hampshire Building Co. is a design-led team of building contractors providing house extensions, loft conversions, structural work, and renovations in Christchurch. We manage each project with our own people, so you are never passed along a chain of subcontractors.
Most building projects start with a simple frustration: a kitchen that is too small, a house that is one bedroom short, or a layout that no longer suits how you live. We start by understanding that, then work out the most sensible way to solve it, not the most expensive.
You deal with the same small team from the first visit to the final sign-off, and you always know who is responsible for what.
The full package
What Is Covered in a Christchurch Building Project
Every Christchurch project starts with the same groundwork, so the design, the paperwork, and the build all fit together.
- A site visit and measured survey before pricing
- A flood zone and conservation area check on your property
- A clear written quote that explains what is and isn’t included
- Drawings and a design to suit your house
- Structural calculations and beam specifications
- Planning, listed building, and building regulations applications
- Party wall agreements with neighbours where needed
- Windows, finishes, and fixings chosen to suit the property
- One named point of contact and regular updates
- A final snagging check and building control sign-off
Our Services
House Extensions, Loft Conversions, and More in Christchurch
These are the four main kinds of building work we carry out.
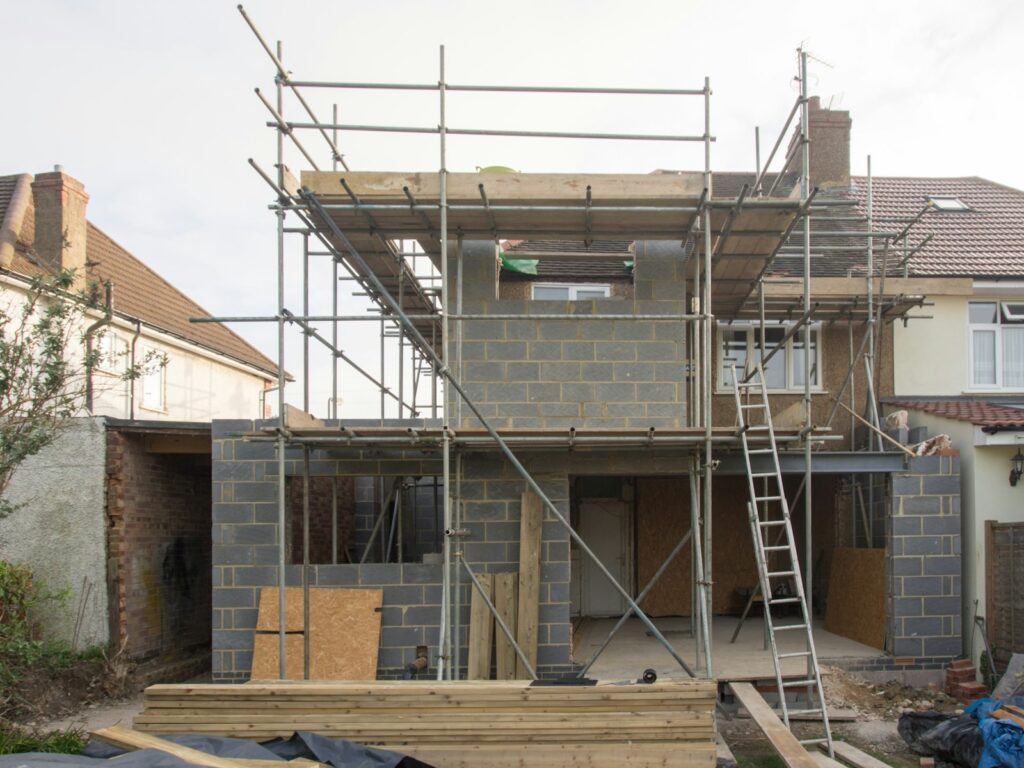
Single-storey, double-storey, wrap-around, and kitchen extensions, designed around how you actually live. We plan the layout, light, and structure together, so the new space opens naturally onto the old.
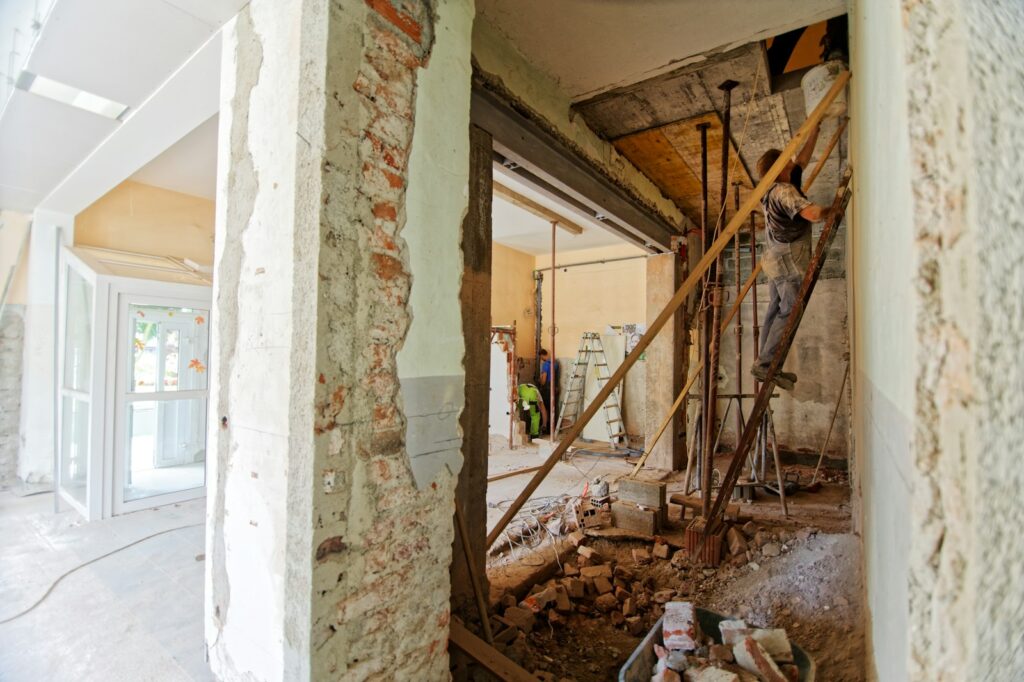
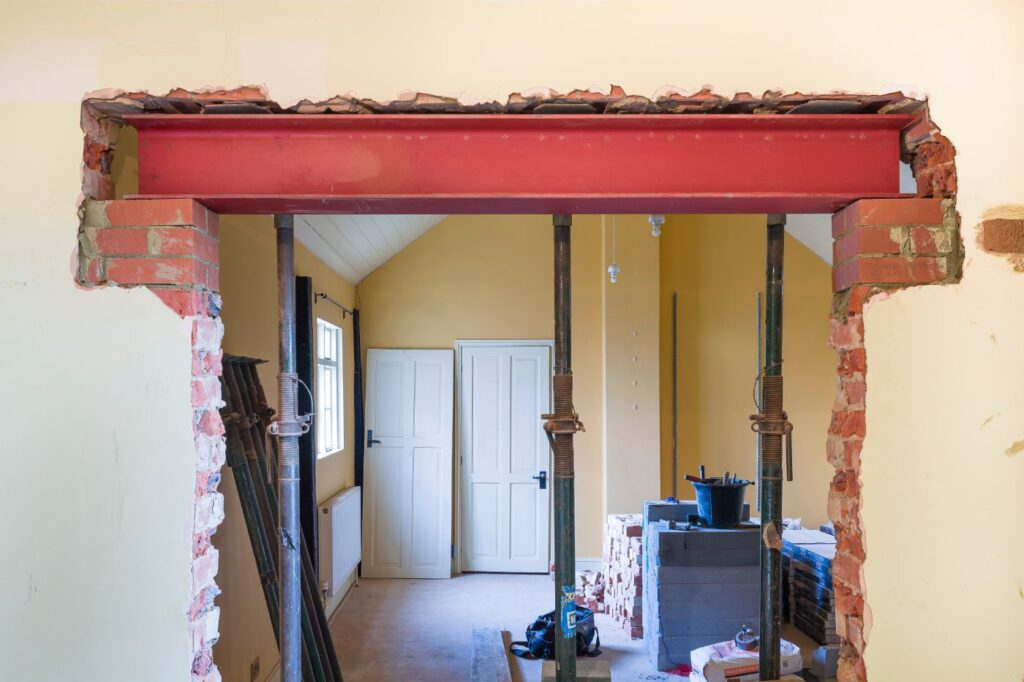
Removing a wall, fitting a steel beam, or reworking a layout needs proper calculations. We arrange the engineering, prop the structure safely, and take the work through building control for sign-off.
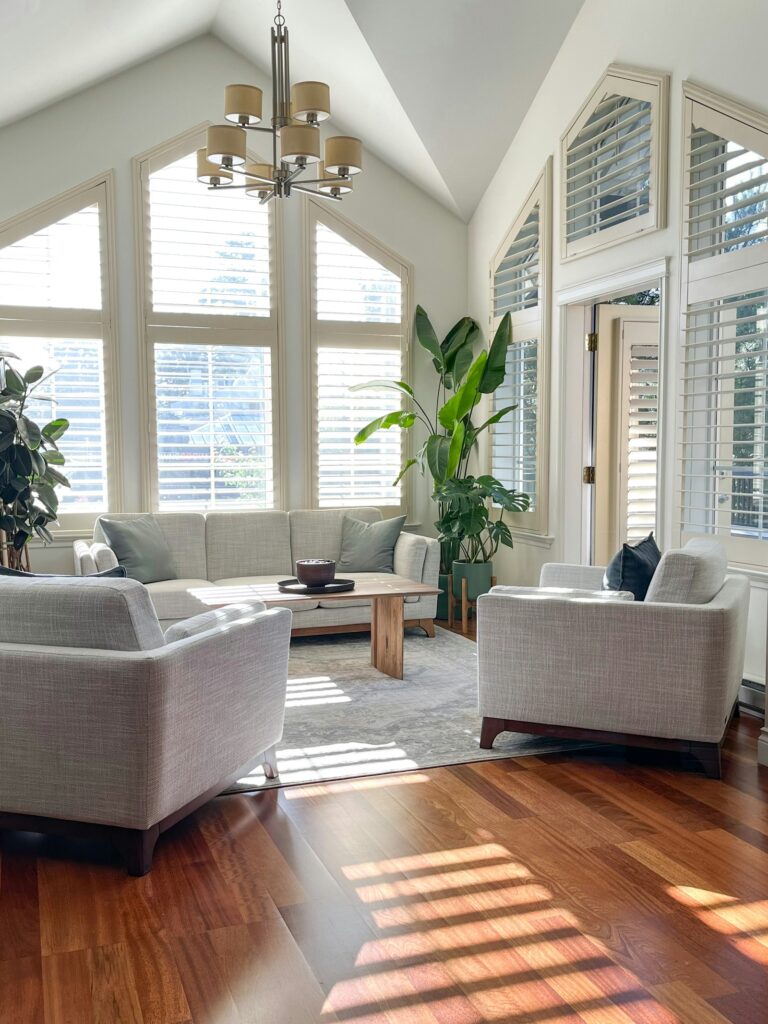
Complete refurbishments and room-by-room updates, from stripping out to final decoration. One team coordinates the trades in the right sequence, so the work finishes to the same standard throughout.
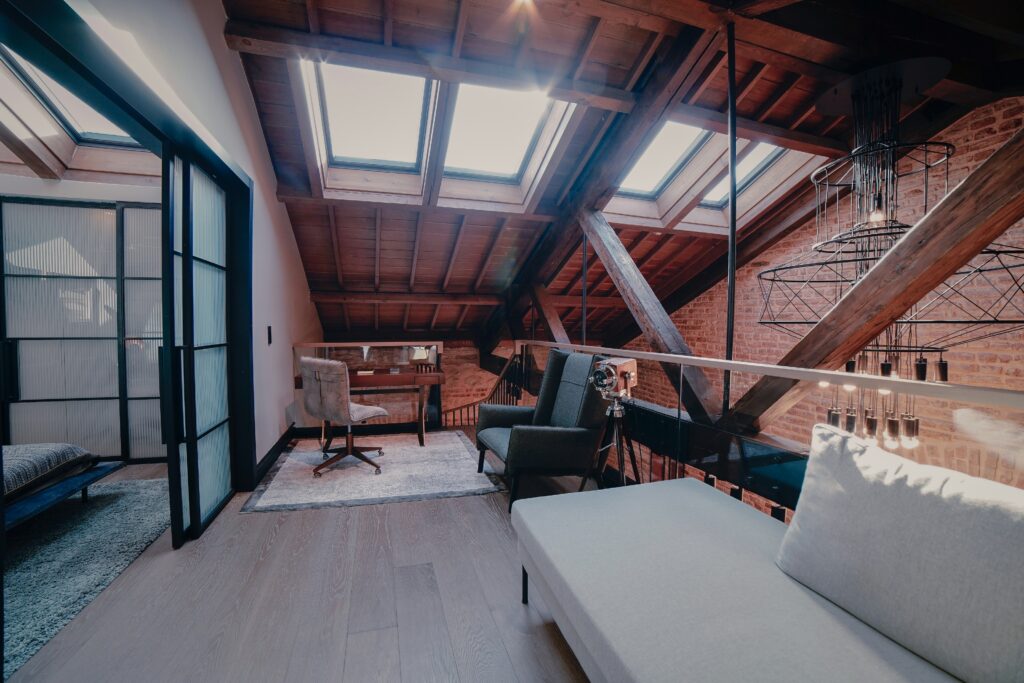
Loft Conversions
Add a bedroom, study, or bathroom by using space you already have. We survey the roof structure, design the stairs and floor build-up, and check early whether a dormer or rooflight design needs planning permission.
Why Work With Us on Your Christchurch Project
There is plenty of choice when you compare Christchurch builders, and most will tell you they do everything. What matters is who runs your job. With us, the person you speak to on the first call stays involved through to handover, and the design, structure, and consents are settled before building starts.
To speak to someone directly, call 01489 358525, or get in touch online and we’ll call you back.
Our workload is kept deliberately limited, which means every job gets proper attention and the people on site are ones we have worked with before
Planning and Site Checks Before a Christchurch Build
Some of the biggest decisions on a building project are made before any work starts. These are the four we check first.
Planning Permission or Permitted Development.
Many single-storey rear extensions and some loft conversions can proceed as permitted development, but side extensions, dormers, and two-storey additions often need an application. The usual decision period for a householder application is eight weeks, so we build it into the programme.
Conservation Areas and Listed Buildings.
Christchurch has several conservation areas, including Christchurch Central, Mudeford Quay, Burton, and Purewell, and inside them side extensions and dormers need full planning permission. Listed buildings need consent for most changes, so we check the designation before quoting.
Flood Risk Near the Harbour and Rivers.
Parts of Christchurch sit close to the harbour and the Stour and Avon, which brings tidal and river flood risk. Extensions in higher-risk zones need to address it in the design, through floor levels and flood-resilient construction, so we check the flood zone early.
Coastal Exposure and Materials.
Homes near the coast face salt-laden air and driving rain, which wear out cheap fixings, windows, and finishes quickly. We specify materials that will last in those conditions, rather than ones that only look right on handover day.
Your Christchurch Project in Four Stages
Your project moves through four stages, and we explain each one before it starts.
Initial Visit and Survey :
We visit the property, hear what you need, and survey the structure and site conditions before giving you any figures.
Drawings and Written Quote:
You receive a design and a clear written quote, so you know exactly what you are agreeing to before work is booked.
Approvals and Programme:
We make the planning, listed building, and building control applications your project needs, and agree a start date and timeline with you.
Construction and Handover:
Our in-house team builds the project in the right order, then snags, cleans, and hands over with the paperwork to show it was signed off.
Frequently Asked Questions
The cost of a house extension depends on its size, the specification, and how much structural work is involved, so any figure quoted without seeing the property is a guess. Site conditions such as ground and drainage also affect the price. A survey and a written quote give you a number you can rely on.
Some single-storey rear extensions can be built as permitted development, but side extensions and two-storey additions often need an application, and conservation area rules are stricter still. Christchurch has several, including Christchurch Central and Mudeford Quay. Listed buildings need listed building consent as well. The usual decision period for a householder application is eight weeks.
The cost of a loft conversion depends on the type, the roof structure, and the specification. A conversion using rooflights is generally simpler than one with a dormer, new stairs, and an en suite, and the price reflects that. We confirm the options and the price after surveying the loft, rather than quoting over the phone.
Often yes, but the design has to respond to the risk. Extensions in higher-risk flood zones usually need to follow Environment Agency guidance, which covers things like floor levels and flood-resilient construction, and the council will want to see it addressed in the application. We check the flood zone for the property before design starts.
Choose a builder who visits before quoting, puts the quote in writing, and can show you finished work. Ask to see proof of insurance, find out who will run the job day to day.
AREAS WE COVER
Christchurch, Ringwood, Fordingbridge, Salisbury, Andover, Winchester, Alresford, Alton, Petersfield, Midhurst, Chichester, Emsworth, Fareham, Bishops Waltham, Romsey, Chandler’s Ford
- Christchurch
- Ringwood
- Fordingbridge
- Salisbury
- Andover
- Winchester
- Alresford
- Alton
- Petersfield
- Midhurst
- Chichester
- Emsworth
- Fareham
- Bishops Waltham
- Romsey
- Chandler's Ford
Not sure if we cover your area?
Start a conversation
Get In Touch
We’d love to hear about your project. Fill in the form and we’ll be in touch within one working day.
Serving Hampshire, Wiltshire, Dorset & West Sussex