

Hampshire · West Sussex · Wiltshire · Dorset
Structural Works
Hampshire
Specialist structural works across Hampshire, Wiltshire, Dorset, and West Sussex,
carried out safely and signed off correctly.
Get a free quote — we’ll call you back.
Who We Are
Trusted Structural Alterations Contractors in Hampshire
Hampshire Building Co. carries out structural alterations for homeowners and contractors across Hampshire, Wiltshire, Dorset, and West Sussex. Whether you need a load-bearing wall removed, a new RSJ installed, or a full internal reconfiguration, we manage the structural work from first survey through to final sign-off.
Every project is supported by proper structural engineering calculations and carried out in line with building regulations throughout. Where party wall agreements are required, we guide you through the process and make sure the correct notices are served before work begins.
We work closely with structural engineers and local authority building control, so every job is signed off correctly. That means you get the documentation you need, and the confidence that the work has been done to standard.
The full package
What's Included in Our Structural Works Service
From the initial survey through to final sign-off, every structural works project is managed in full. One team, one point of contact, and full documentation throughout.
- Structural survey and feasibility review
- Structural engineering calculations and drawings
- Party wall agreement support, where required
- Building regulations application and management
- Load-bearing wall removal and RSJ installation
- Chimney breast removal, ground and first floor
- Floor structure repairs and alterations
- Temporary works and propping
- Brick and blockwork making good
- Final inspection and sign-off documentation
The full package
Types of Structural Work We Carry Out
Structural work covers a wide range of jobs, from removing a single wall to installing steel to support an entire extension. Here is an overview of the structural work we carry out most often across Hampshire.
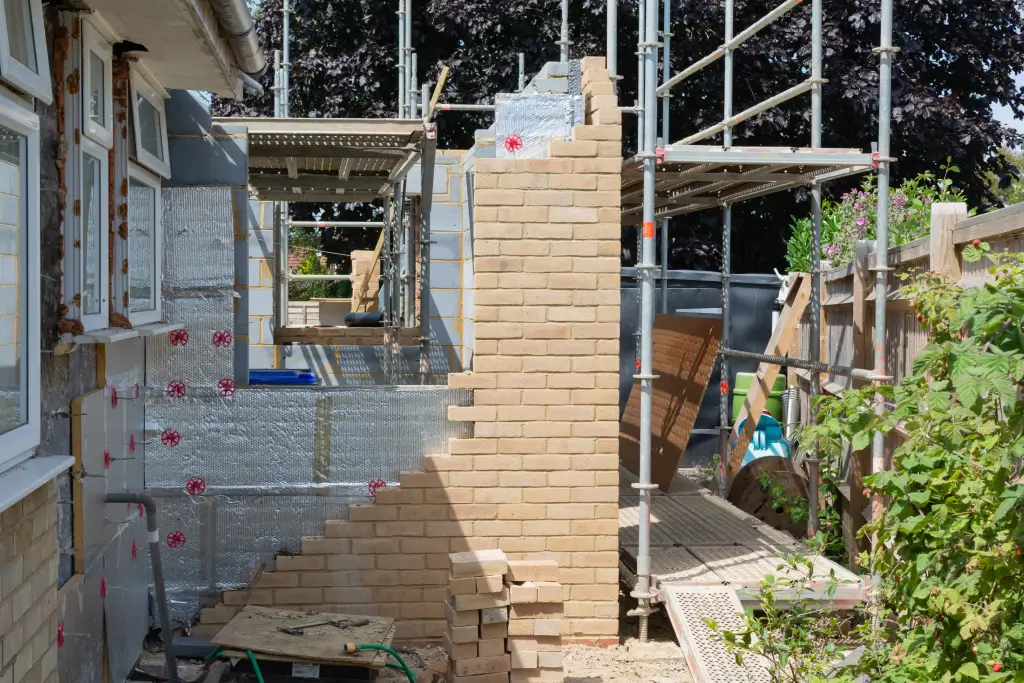
Load-Bearing Wall Removal
Removing a load-bearing wall is one of the most requested structural jobs, usually to open up a kitchen or create an open-plan living space. The load has to be properly transferred, most often onto a new steel beam, before the wall can safely come out.
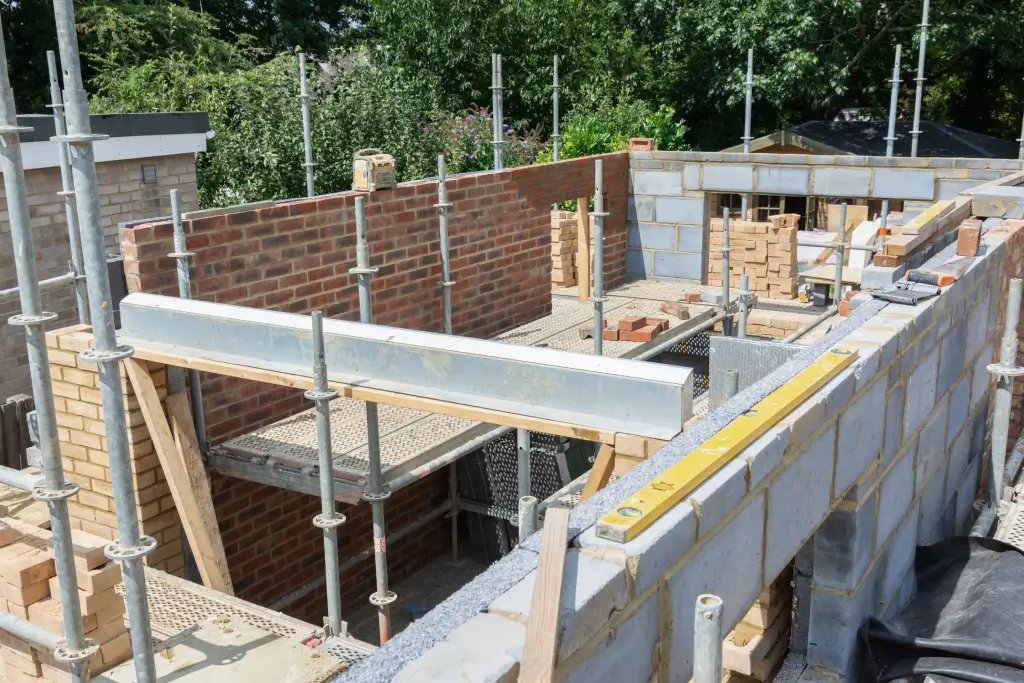
RSJ Installation
An RSJ, or rolled steel joist, is the steel beam most commonly used to support an opening once a wall has been removed. Installing an RSJ correctly means temporary propping first, then the beam going in, followed by proper making good around it.
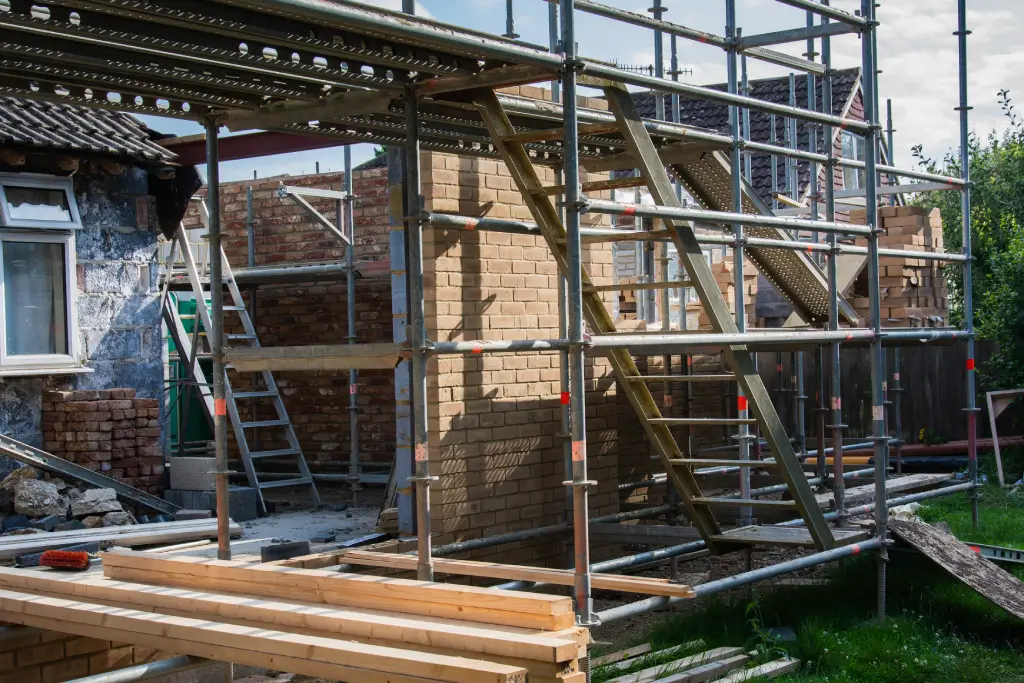
Steel Beam Installation
Steel beam installation is not limited to wall removals. It is also used to support extensions, create larger openings, and strengthen existing floor structures. Every installation is backed by structural engineering calculations to confirm the beam can carry the load safely.
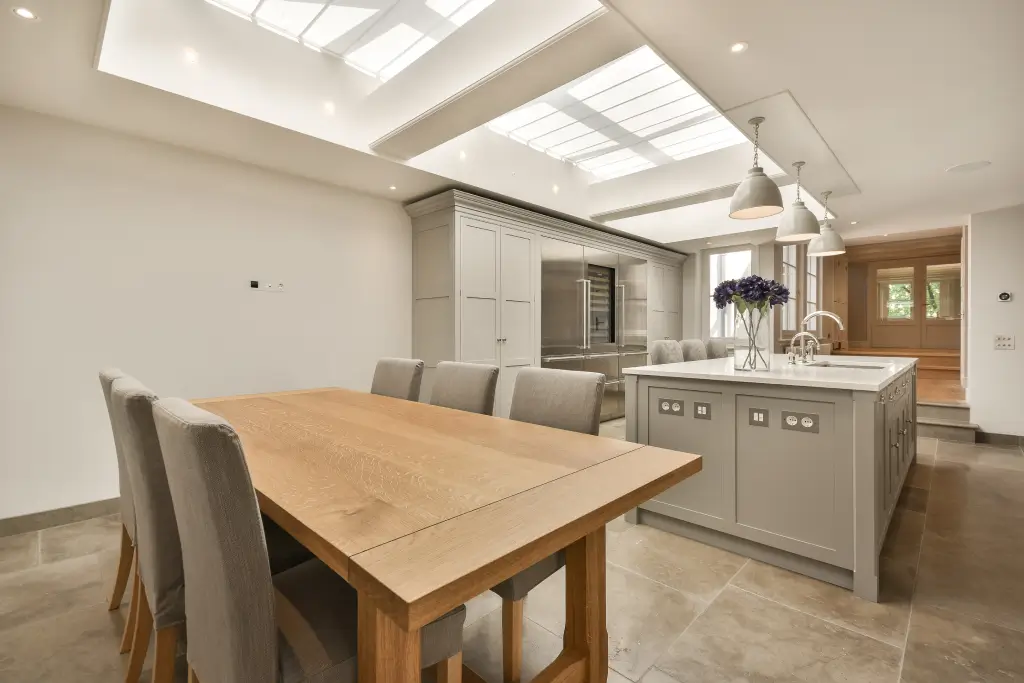
Structural Alterations & Openings
Beyond single beam installations, we carry out wider structural alterations, including chimney breast removal, floor structure repairs, and creating larger openings between rooms. Each alteration is assessed individually, so the right solution is used for your property.
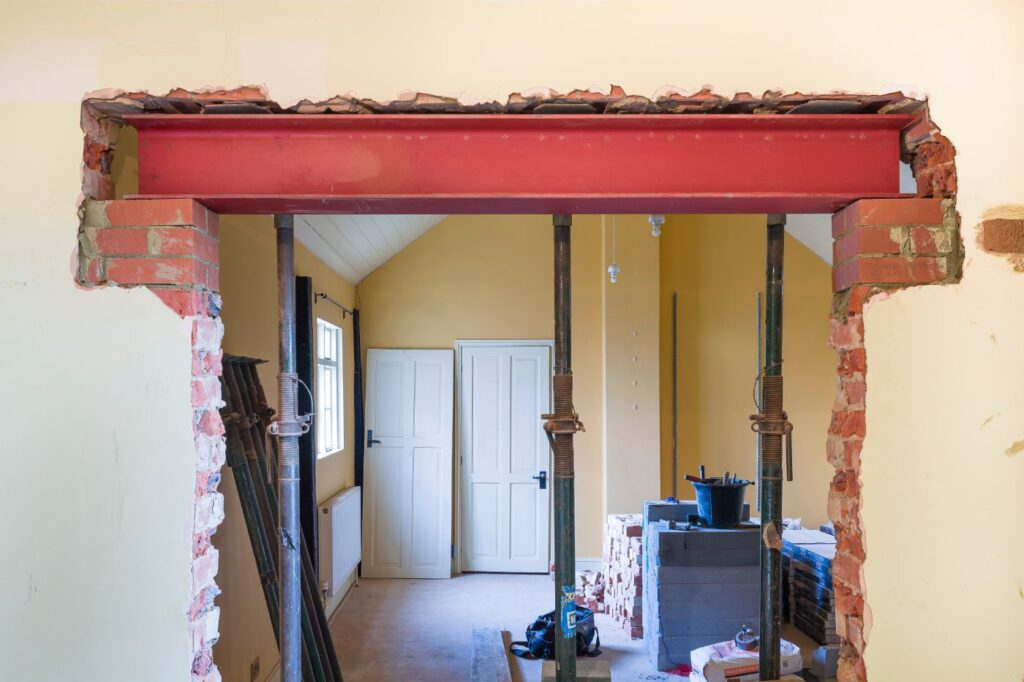
Why Choose Us for Load-Bearing Wall Removal in Hampshire
Structural work has to be right first time. Every project is backed by proper structural engineering calculations and managed in line with building regulations, start to finish. We work closely with engineers, handling party wall agreements and correct notices before any works begin. If unsure whether a wall is load-bearing, call us on 07359 222 643, and we’ll help you.
What to Consider Before Structural Work
Before starting any structural work, it helps to understand a few things that will shape your project.
Is the wall actually load-bearing?
Not every wall that looks structural is one, and not every thin partition is safe to remove without support. Checking wall thickness and the direction the floor joists run is often the first clue, but it is not always obvious just from looking, which is why we assess this properly before any planning begins.
Building control approval.
Almost all structural work needs sign-off from your local authority or an approved inspector, usually alongside your structural engineer's calculations. This is a legal requirement rather than an optional step, and we manage the application as part of the project.
Party wall agreements.
If the wall you are altering is shared with a neighbouring property, a party wall agreement may be required before work can begin. We serve the correct notices and manage this process on your behalf.
Temporary support during the work.
Structural work is sequenced for a reason. Temporary propping goes in before anything is removed, so the building stays properly supported throughout, right up until the new beam or structure takes the load. Skipping this step, or rushing it, is where most structural problems actually happen.
Our Structural Works Process, Start to Finish
We keep our structural works process clear and straightforward, so you always know exactly what stage your project is at and what happens next.
Survey & Assessment:
We visit your property, assess the structural work involved, and confirm whether a wall is load-bearing before anything is planned.
Engineering & Approval:
Our structural engineer produces calculations and drawings, and we manage your building control application on your behalf.
Temporary Support & Removal:
Temporary propping goes in first, then the wall opening is made and the new steel beam is installed to carry the load.
Making Good & Sign-Off:
We finish the brickwork and plastering around the new opening, then arrange final inspection and sign-off documentation.
The full package
Explore Our Other Services
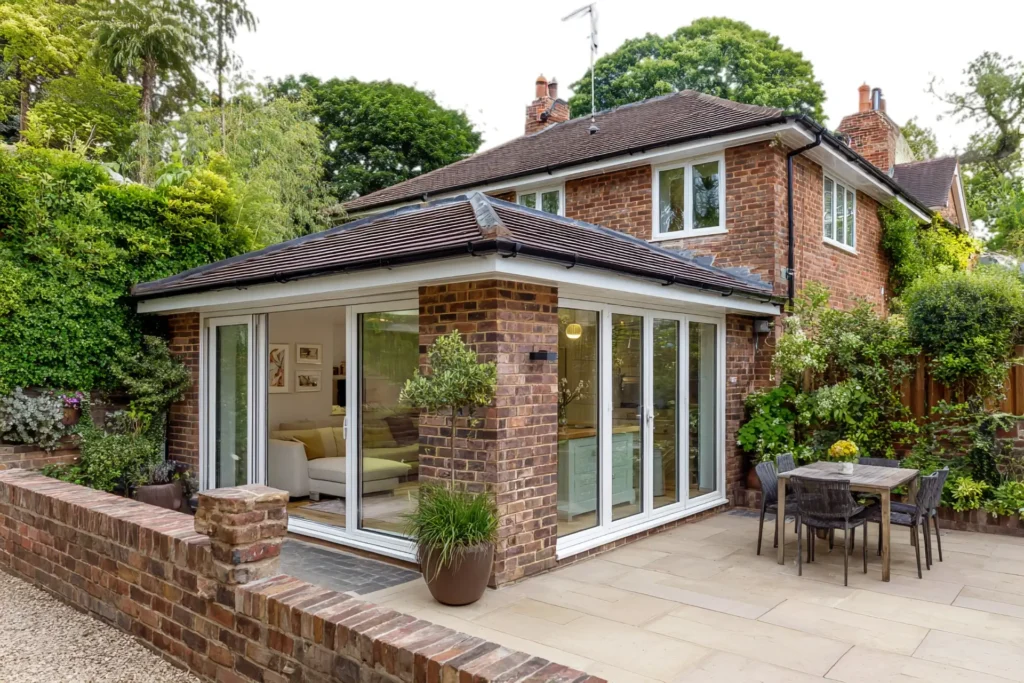
House Extensions
Single-storey, double-storey, and wrap-around extensions designed and built across Hampshire.
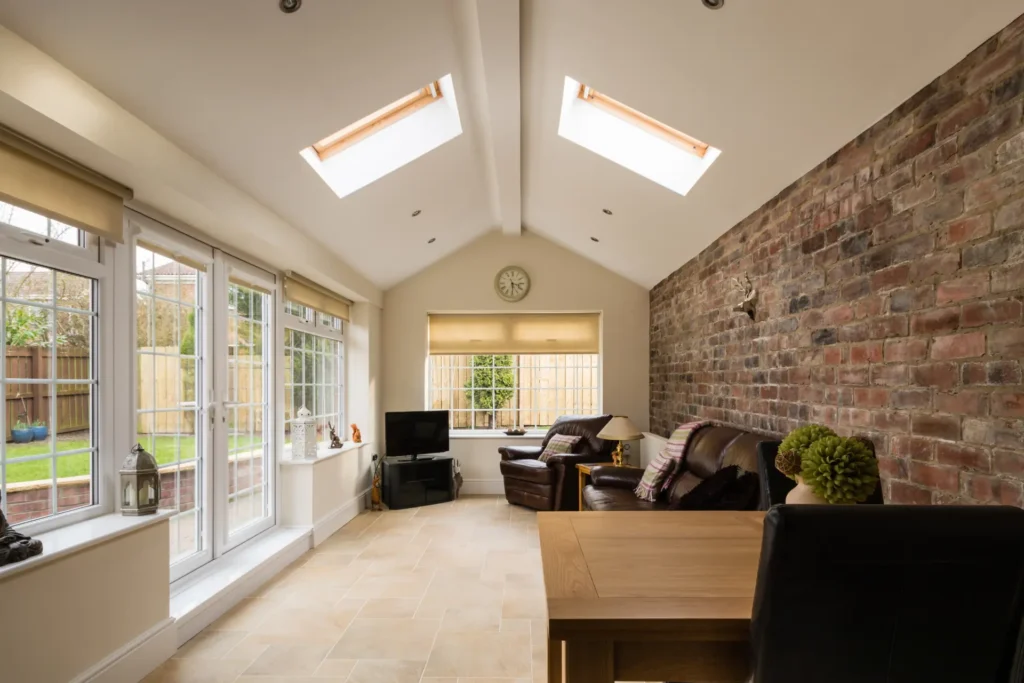
Home Renovations
Full internal transformation, from layout changes through to the finishing touches.
Structural Works Across Hampshire & Beyond
Christchurch, Ringwood, Fordingbridge, Salisbury, Andover, Winchester, Alresford, Alton, Petersfield, Midhurst, Chichester, Emsworth, Fareham, Bishops Waltham, Romsey, Chandler’s Ford
- Christchurch
- Ringwood
- Fordingbridge
- Salisbury
- Andover
- Winchester
- Alresford
- Alton
- Petersfield
- Midhurst
- Chichester
- Emsworth
- Fareham
- Bishops Waltham
- Romsey
- Chandler's Ford
Not sure if we cover your area?
Frequently Asked Questions
Usually by checking its thickness, which direction the floor joists run, and whether it lines up with a wall on the floor above or below. It is not always obvious just by looking, so it is worth getting it properly assessed before planning any structural work.
Yes, in most cases, as long as the load it is carrying is properly transferred elsewhere, usually with a steel beam. Load-bearing wall removal needs proper planning rather than something to approach as a straightforward knock-through.
Often just part of it, creating an opening rather than removing the wall entirely. The remaining sections and the new opening still need to be properly supported either way.
Rolled steel joist. It is the trade term for the steel beam most commonly used in structural work to support a wall or opening.
Temporary support goes in first, the wall opening is made, the RSJ is installed to carry the load, and everything is made good afterward. It is a sequenced process rather than something done in one step.
Most of them. Anything that affects a load-bearing wall, involves steel beam installation, or changes how the building supports itself needs to be signed off by your local authority. It is a legal requirement, not an optional formality.
An application goes in either to your local council or an approved inspector, usually alongside the structural engineer’s calculations for the work involved. We coordinate this as part of managing the structural works.
Start a conversation
Get In Touch
We’d love to hear about your project. Fill in the form and we’ll be in touch within one working day.
Serving Hampshire, Wiltshire, Dorset & West Sussex