

Fareham · Extensions · Loft Conversions · Renovations
Builders Fareham
Builders in Fareham for house extensions, loft conversions, and renovations, with every project run by one accountable in-house team.
Get a free quote — we’ll call you back.
Who We Are
Design-Led Building for Fareham Homes
Hampshire Building Co. is a design-led building company providing house extensions, loft conversions, structural work, and renovations in Fareham. Every project is run by our own team, with no network of subcontractors in the middle.
Design-led means the drawings, structure, and finish are thought through before anyone picks up a tool. A good extension or conversion is rarely the result of clever building on the day. It comes from decisions made on paper first, when changing your mind costs almost nothing.
You deal with the same people from the first visit through to handover, so there is never any doubt about who is on site, who to phone, or who puts things right.
The full package
Everything That Comes With Your Fareham Build
Whatever you are building, these are the things we handle, so you are not chasing different trades or paperwork yourself.
- An inspection of the property before we quote
- A written quote that spells out what is included
- Drawings and a design that suit the house
- Structural calculations, with engineer input where needed
- Planning, listed building, and building regulations applications
- Party wall notices where neighbours are affected
- Groundworks, brickwork, roofing, and carpentry
- Electrics, plumbing, plastering, and finishes
- One point of contact until the job is signed off
- A final inspection, clean-up, and completion certificate
Our Services
Extensions, Loft Conversions, and Renovations in Fareham
Here are the four main kinds of building work we carry out, with more detail on the service page.
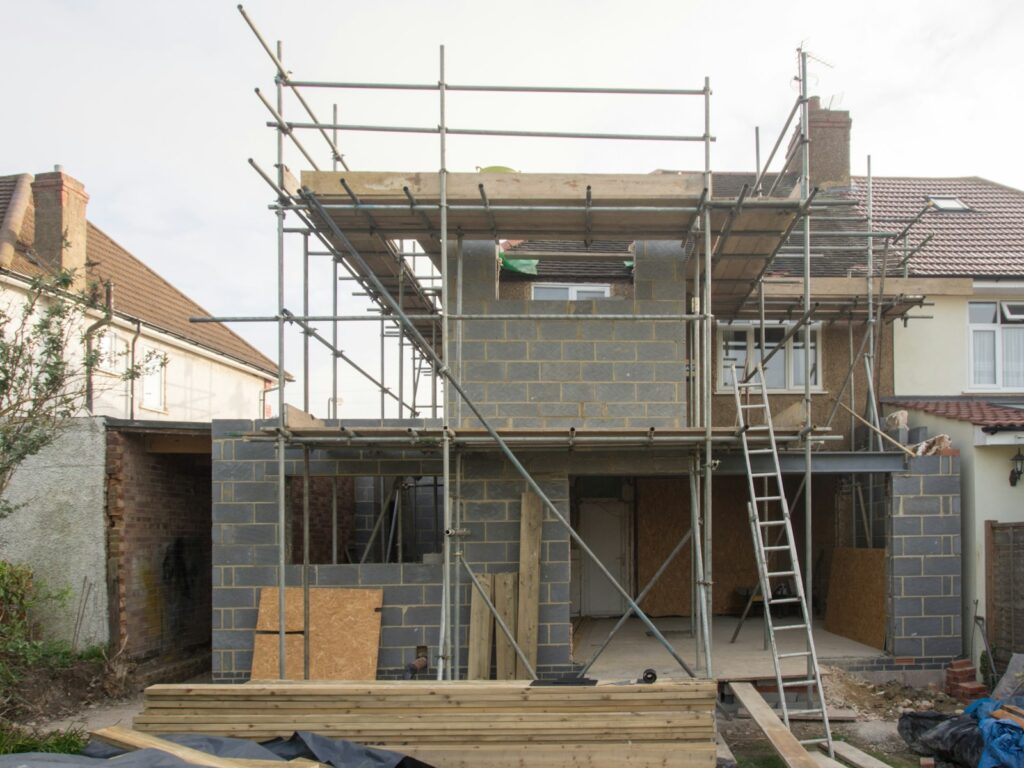
Rear, side, wrap-around, and double-storey extensions, designed so the new space feels part of the original house. We work through layout, light, and structure before drawing a single elevation, then build with materials that match.
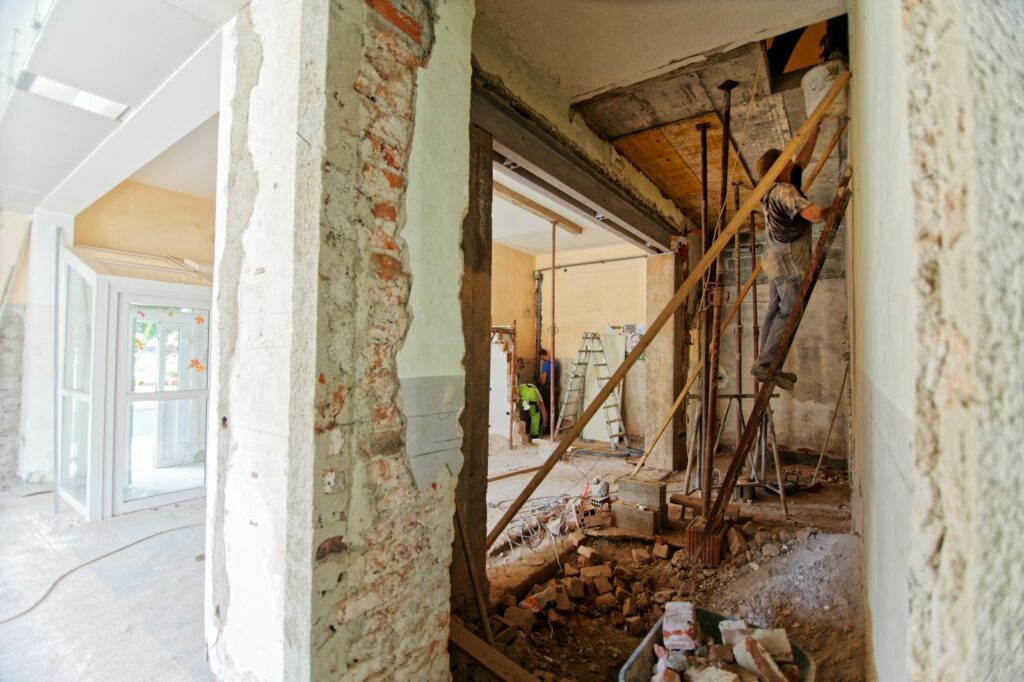
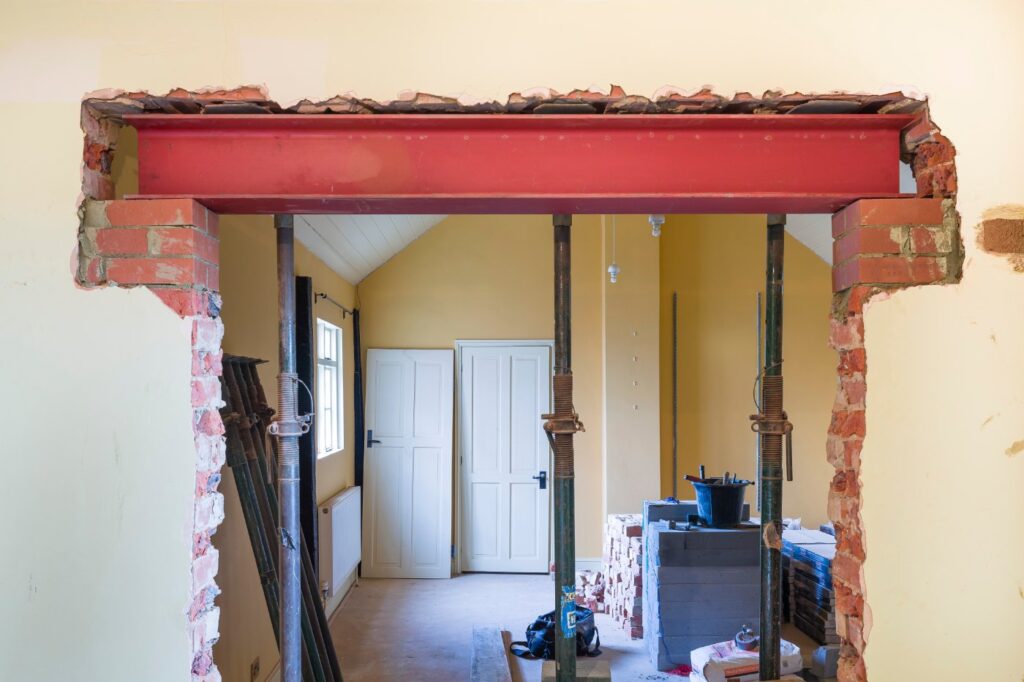
Opening up a kitchen or adding a steel beam needs engineering, not guesswork. We arrange the calculations, install propping and beams safely, and take the work through building control for sign-off.
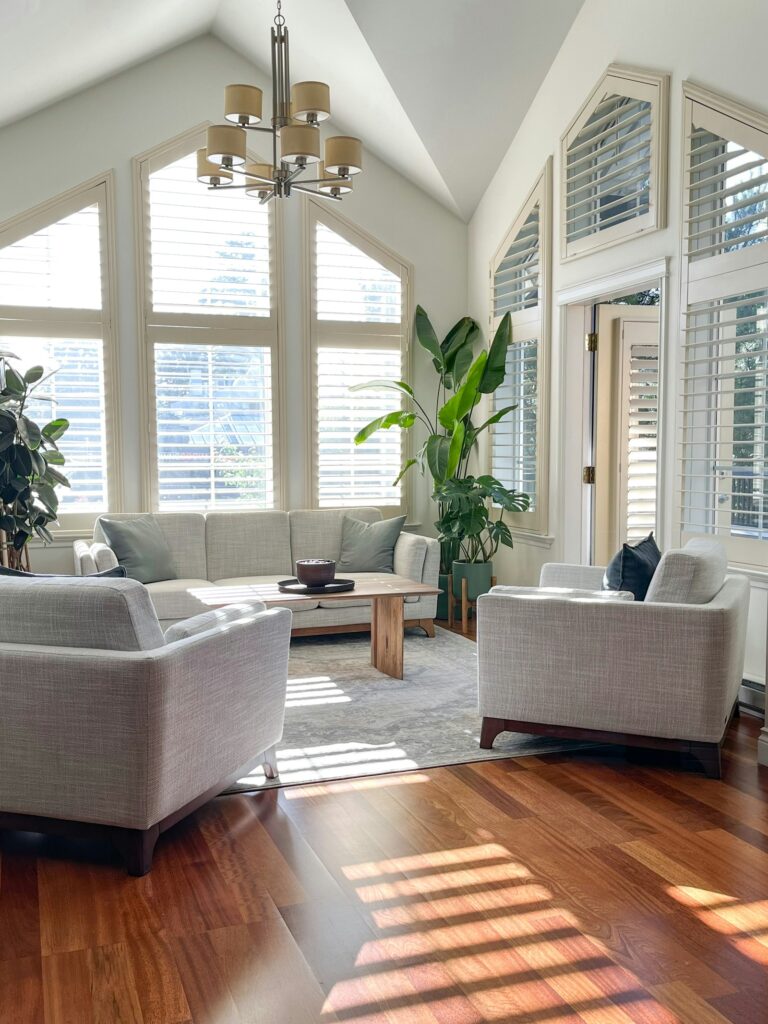
Full-house refurbishments, kitchens, and room-by-room updates, managed from strip-out to final decoration. One team coordinates every trade, so the work follows a sensible order and finishes to the same standard.
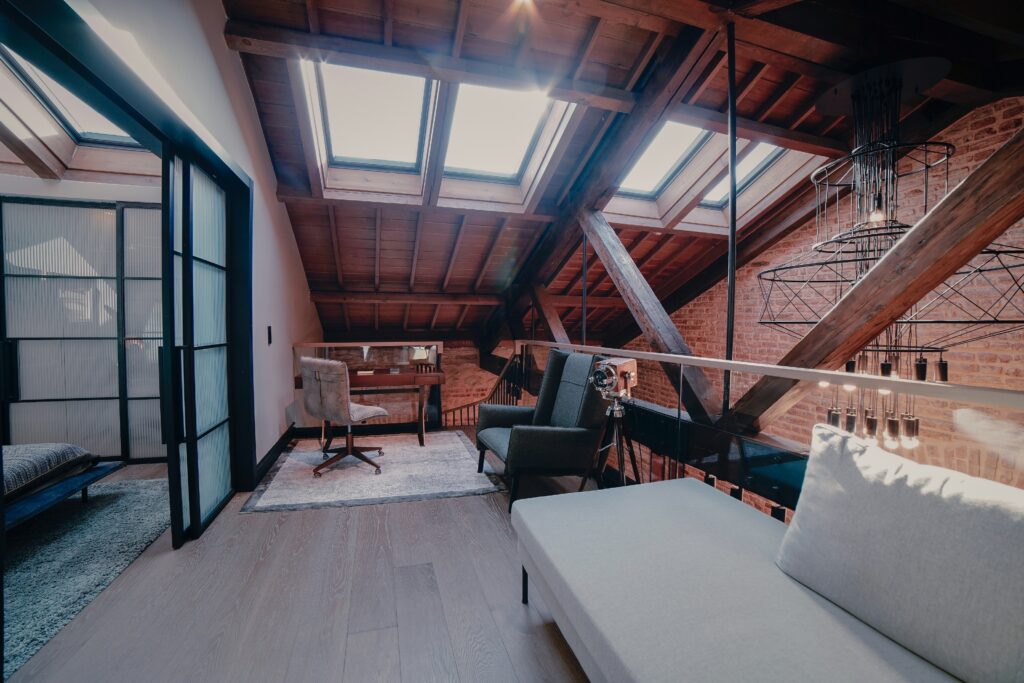
Loft Conversions
A loft conversion can add a bedroom, home office, or en suite without taking any garden. We assess the roof structure, plan the stairs, floor, and insulation, and confirm early whether the design needs planning permission.
A Builder You Deal with Directly in Fareham
When you compare Fareham builders, it helps to know how your job will actually be run before you choose one. With us, the person you speak to on the first call is the person who runs your project. To speak to someone now, call 01489 358525, or get in touch online and we’ll call you back.
Design, structure, and consents are agreed before building starts, so there are fewer changes, fewer delays, and fewer surprises along the way. We keep our workload limited, so the trades on your job are ones we know and trust.
Four Decisions That Shape a Fareham Building Project
Getting a few things settled early makes the rest of the project smoother. These are the four worth deciding before work begins.
Permitted Development or Planning Permission.
Many single-storey rear extensions and some loft conversions can proceed as permitted development, but inside a conservation area, side extensions and dormers need full planning permission. Fareham has 13 conservation areas, including parts of the High Street, Wallington, and Titchfield.
Listed Buildings.
The Fareham borough has more than 400 nationally listed buildings and structures. Listed building consent is needed for most alterations, inside and out, and it is separate from planning permission. We check the listing position before quoting.
Matching What Is Already There.
Fareham red brick is a local clay brick with a distinctive red tint, and a close match matters when you extend an older home. We source bricks, tiles, and windows to blend new work into old, rather than leaving a visible join.
Living at Home During the Work.
A single-storey extension typically takes 10 to 16 weeks on site, once design and any planning are done. Larger or double-storey projects mean more disruption, so we agree the programme, access, and any rooms you will lose before work starts.
How a Fareham Project Moves From Idea to Handover
Each project runs through four stages, and you will always know which one you are in.
Visit and Brief :
We come to the property, listen to what you want, and look closely at the structure and surroundings.
Design, Costing and Approvals:
You receive drawings and a written quote, and we submit the planning, listed building, and building control applications your project needs.
Build:
Our in-house team works through the project in the right order, with one person coordinating every trade and keeping you updated.
Handover:
We snag, clean, and hand over the finished work with the certificates and paperwork to show it was signed off properly.
Frequently Asked Questions
The cost of a house extension depends on its size, the specification, and the condition of the existing house, so a number quoted without a visit is only a guess. Ground conditions, structural work, and the kitchen or bathroom fit-out all move the price. A survey and a written quote give you the real figure.
Often not, but it depends on the design. A conversion using rooflights and internal alterations can fall under permitted development, while a dormer inside one of Fareham’s 13 conservation areas needs full planning permission. Building regulations approval is required either way, covering the floor, stairs, insulation, and fire safety.
Neither is always better. A loft conversion adds bedrooms or workspace without using any garden, while an extension adds ground-floor space such as a larger kitchen. The right choice depends on what the house lacks, its roof structure, and your budget, and we look at both options on the site visit.
Usually, yes. The wall’s load has to be transferred, normally to a steel beam, which means calculations, temporary propping, and building control sign-off. It is never just a knock-through. A survey beforehand shows what the wall is really carrying and whether pipes, wiring, or the floor above are involved.
Compare builders on how they work, not just on price. A good builder visits before quoting, puts the quote in writing, shows you previous work, and tells you who will manage the project day to day.
AREAS WE COVER
Christchurch, Ringwood, Fordingbridge, Salisbury, Andover, Winchester, Alresford, Alton, Petersfield, Midhurst, Chichester, Emsworth, Fareham, Bishops Waltham, Romsey, Chandler’s Ford
- Christchurch
- Ringwood
- Fordingbridge
- Salisbury
- Andover
- Winchester
- Alresford
- Alton
- Petersfield
- Midhurst
- Chichester
- Emsworth
- Fareham
- Bishops Waltham
- Romsey
- Chandler's Ford
Not sure if we cover your area?
Start a conversation
Get In Touch
We’d love to hear about your project. Fill in the form and we’ll be in touch within one working day.
Serving Hampshire, Wiltshire, Dorset & West Sussex