

Ringwood · Extensions · Structural Work · Renovations
Builders Ringwood
Builders in Ringwood, Hampshire, for house extensions, structural work, renovations, and loft conversions, with design and building handled by one team.
Get a free quote — we’ll call you back.
Who We Are
A Design-Led Building Team for Ringwood Projects
Hampshire Building Co. is a design-led building company specialising in house extensions, structural work, renovations, and loft conversions. Design and build sit with the same team, so the person who plans the work is never far from the person doing it.
Whether the aim is a larger kitchen, an open-plan ground floor, or a full refurbishment, the sequence is the same: understand the house, design the change, secure the consents, then build. We explain each stage before it starts, so there are no surprises.
Our director oversees every project directly, so you will not be handed off to a site manager you have never met.
The full package
The Practical Side of Every Project
Alongside the building itself, we manage the practical work that keeps a project on track.
- A site visit and honest assessment before pricing
- A written quote that sets out the scope
- Layout and design drawings
- Engineer’s calculations for beams and openings
- Applications for planning and listed building consent
- Building regulations approval, managed as standard
- Party wall agreements arranged where required
- A programme agreed before work begins
- Regular updates from one named contact
- A final snagging check and sign-off paperwork
Our Services
Building Services in Ringwood: Extensions, Structural Work, and More
We carry out four main kinds of building work, and each has its own page with further detail.
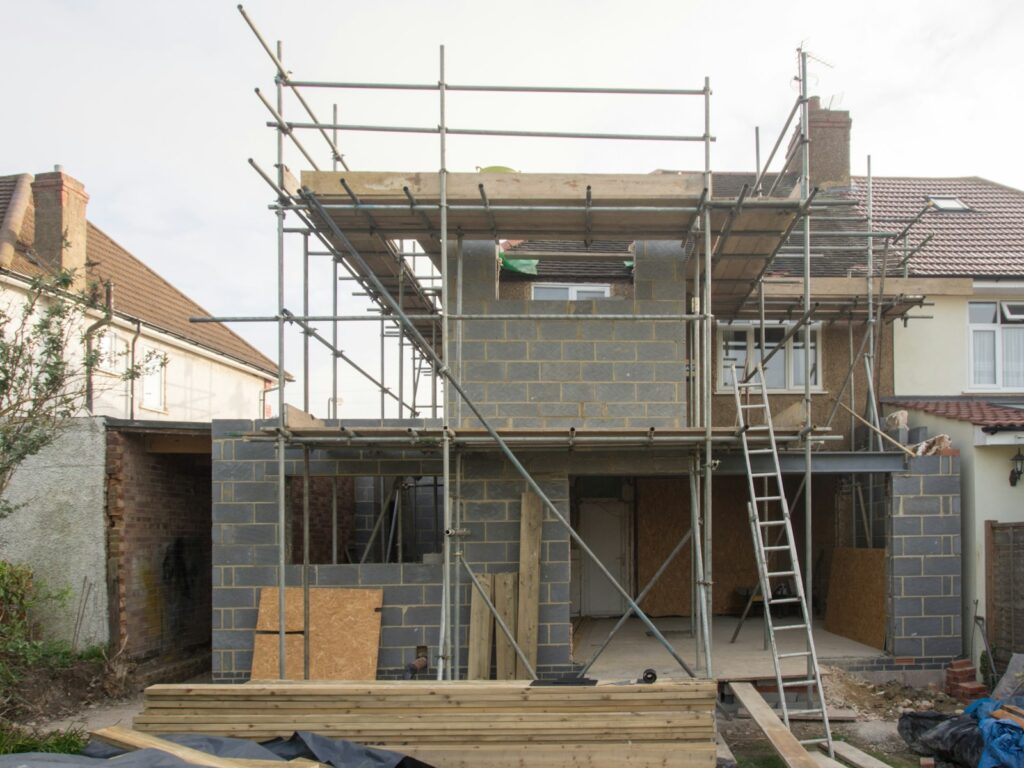
Whether it is a bigger kitchen, a family room, or an extra bedroom above, an extension should feel like part of the original house. We work out the layout, the light, and the structure together before any drawing is finalised, so the finished space works as well as it looks.
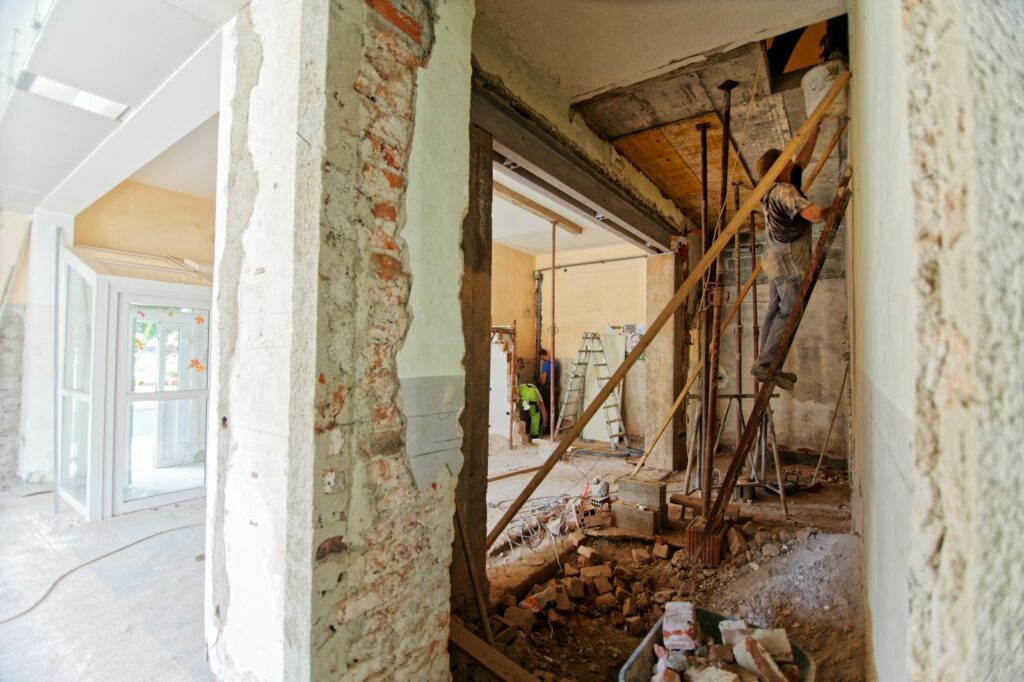
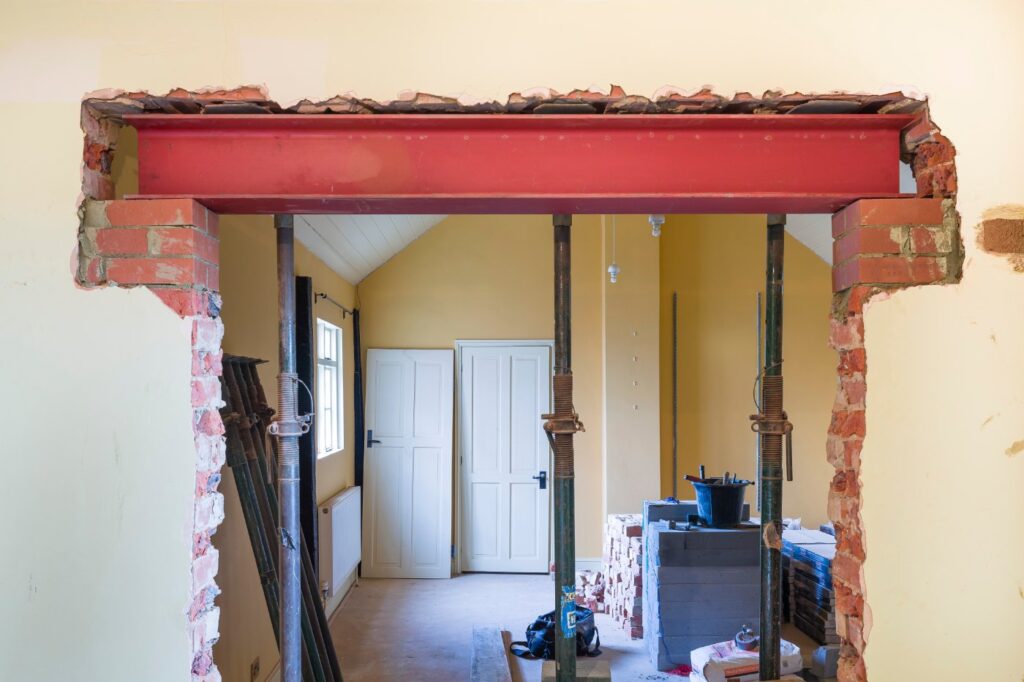
Load-bearing wall removal, RSJ installation, and structural alterations are planned around engineering calculations and taken through building control from the start. The aim is an opening that is safe, properly supported, and neatly finished.
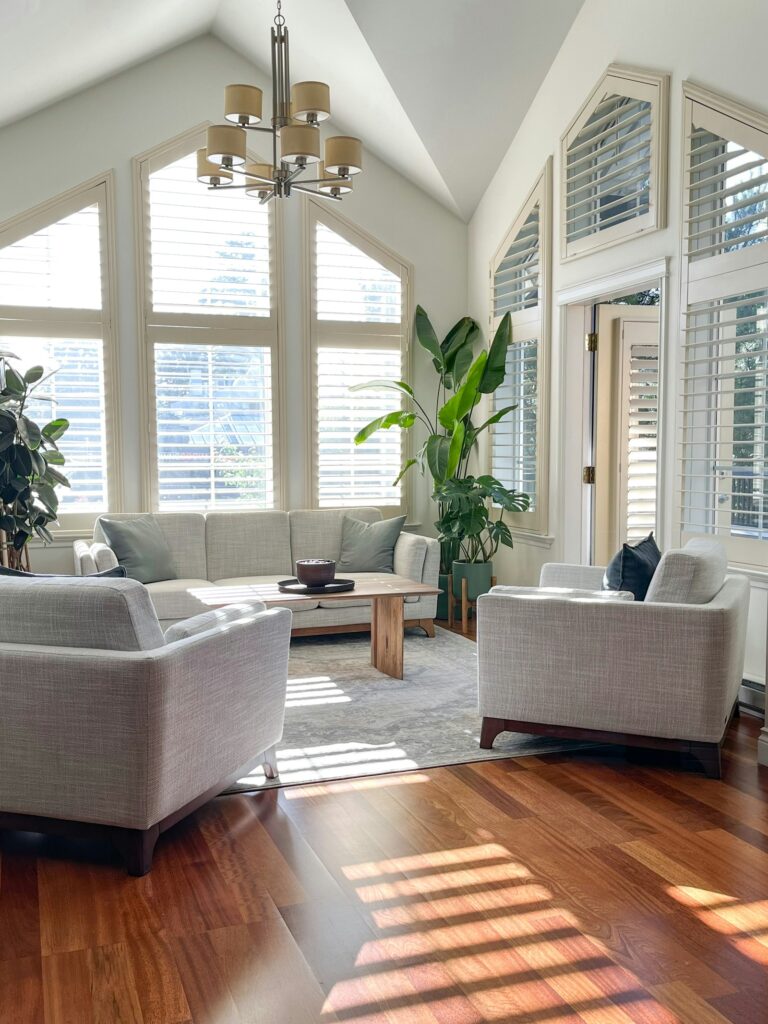
Kitchens, bathrooms, and whole-house refurbishments are run as a single project, from stripping out to the final coat of paint. Because one team sequences the trades, the work finishes in the right order and to the same standard throughout.
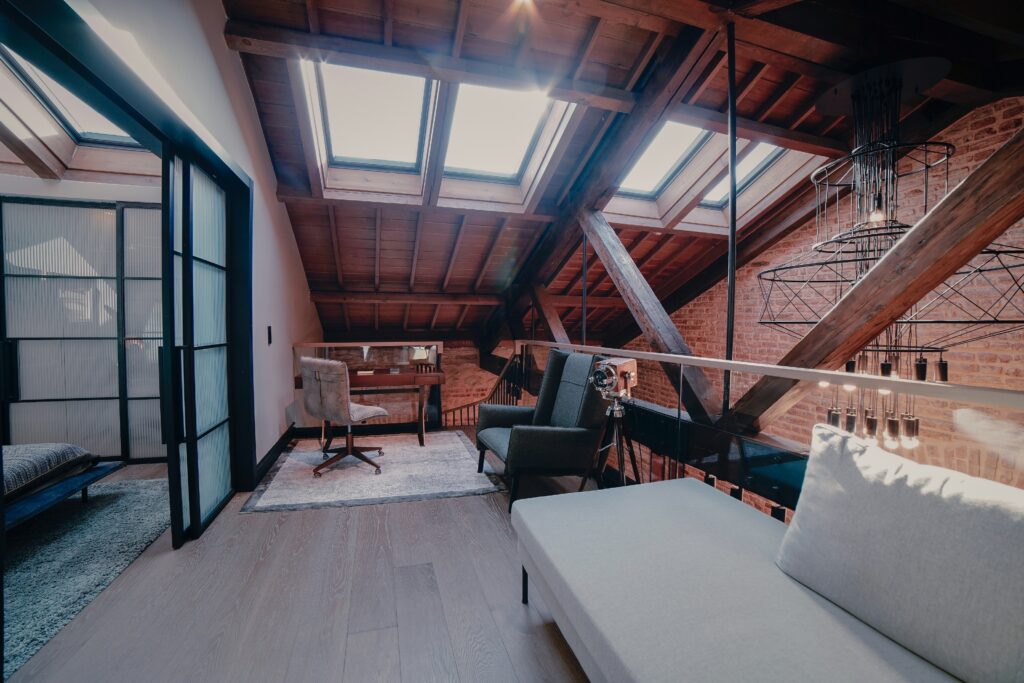
Loft Conversions
A loft conversion turns unused roof space into a bedroom, office, or bathroom. We assess the roof type and headroom before design begins, then deal with the floor, stairs, insulation, and building regulations.
What Sets Our Building Work Apart
There are plenty of Ringwood builders to choose from, so it helps to know how your project will be run before you decide. Our director oversees every project, and the design, structure, and consents are settled before the build starts.
If you would rather speak first, call 01489 358525, or get in touch online, and we aim to call you back within one working day.
We work on a small number of projects at a time, and the subcontractors on your job are known quantities.
Four Things to Settle Before Work Begins
Most problems on a building project start with something that was not decided early enough. These are the four to sort out first.
Extension Size and Permitted Development.
Many single-storey rear extensions fall under permitted development, but limits on depth, height, and position apply, and some properties have those rights removed. Check before you design, because the answer shapes the size and shape of the extension.
Structural Changes and Building Control.
Removing a load-bearing wall, adding a steel beam, or converting a loft needs building regulations approval. We manage the application and the inspections, and the structural calculations are done before any work starts.
Neighbours and Party Walls.
If your work affects a shared wall, sits close to a boundary, or involves excavation near a neighbouring building, the Party Wall etc. Act 1996 may apply. Notices are served before work begins, and we arrange party wall agreements where they are required.
Budget and Contingency.
Older houses can hide timber frames, earlier alterations, and uneven structure. A survey before design starts, and some contingency in the budget, avoid most unwelcome surprises once walls are opened up.
How We Run a Building Project
Each project starts with a visit to your property and then follows the same four stages.
Initial Survey:
We survey the property and listen to what you want, so the advice we give is based on what the house can actually take.
Design and Costing:
You receive drawings and a written quote that make the scope clear, including what is not included.
Consents and Programme:
We make the planning, listed building, and building control applications your project needs, and agree a programme with you before work begins.
Build and Sign-Off:
Our team carries out the work in the right sequence, then snags, cleans, and hands over with the paperwork to show it was signed off.
Frequently Asked Questions
It depends on the scope, the specification, and the condition of the property, so it is not something we would put a figure on without seeing it. Older houses can hide problems behind walls and floors. The best way to get an accurate figure is a proper site visit and a written quote.
It depends on the size, position, and design of the extension. Many single-storey extensions are permitted development, while side extensions, two-storey additions, and anything affecting a listed building often need an application or consent. A householder planning application usually takes around eight weeks to be decided.
An engineer calculates the loads and specifies a steel beam, the structure is propped, the wall is taken out, and the beam is installed on padstones. Building control inspects the work and issues a completion certificate. It is a sequenced job, not a one-day knock-through.
RSJ stands for rolled steel joist, the steel beam most often used to carry the load once a wall or part of a wall has been removed. One is needed whenever the wall being removed supports the floor or roof above, and its size is set by structural calculations.
Look for a builder who surveys the property before pricing, puts the quote in writing, and explains how the work will be sequenced. Ask who will oversee the project, whether they handle building regulations and planning applications, and to see examples of finished work.
AREAS WE COVER
Christchurch, Ringwood, Fordingbridge, Salisbury, Andover, Winchester, Alresford, Alton, Petersfield, Midhurst, Chichester, Emsworth, Fareham, Bishops Waltham, Romsey, Chandler’s Ford
- Christchurch
- Ringwood
- Fordingbridge
- Salisbury
- Andover
- Winchester
- Alresford
- Alton
- Petersfield
- Midhurst
- Chichester
- Emsworth
- Fareham
- Bishops Waltham
- Romsey
- Chandler's Ford
Not sure if we cover your area?
Start a conversation
Get In Touch
We’d love to hear about your project. Fill in the form and we’ll be in touch within one working day.
Serving Hampshire, Wiltshire, Dorset & West Sussex