

Petersfield · Extensions · Structural Works · Renovations
Builders Petersfield
Builders in Petersfield for house extensions, structural work, loft conversions, and renovations, planned properly and built by one in-house team.
Get a free quote — we’ll call you back.
Who We Are
Builders for Petersfield Homes, Old and New
Hampshire Building Co. is a design-led building company providing house extensions, structural work, and renovations in Petersfield. We run each project ourselves, rather than passing it to a network of subcontractors.
Most building projects start with one of four goals: more space from an extension, a better layout through structural change, extra rooms from a loft conversion, or a tired property brought up to standard. Each calls for a different approach, but all of them start with a site visit and an honest view of what is involved.
Design, structure, and costs are settled before building begins, and the same team and one point of contact stay with you from the first visit through to handover.
The full package
What Every Petersfield Project Includes
Every project we take on comes with the same set of things handled properly, from the first visit to the final sign-off.
- A site visit and survey before any price is given
- A written quote based on what we find
- Design and drawings for extensions and renovations
- Structural calculations for steel beams and wall removal
- Planning applications and listed building advice
- Building regulations applications and inspections
- Party wall agreements where neighbours are affected
- Groundworks, brickwork, roofing, and first and second fix
- Plastering, joinery, flooring, and final finishes
- Snagging, clean-up, and sign-off paperwork
Our Services
Building Services We Offer in Petersfield
We offer four main types of building work in Petersfield, each with its own page for more detail.
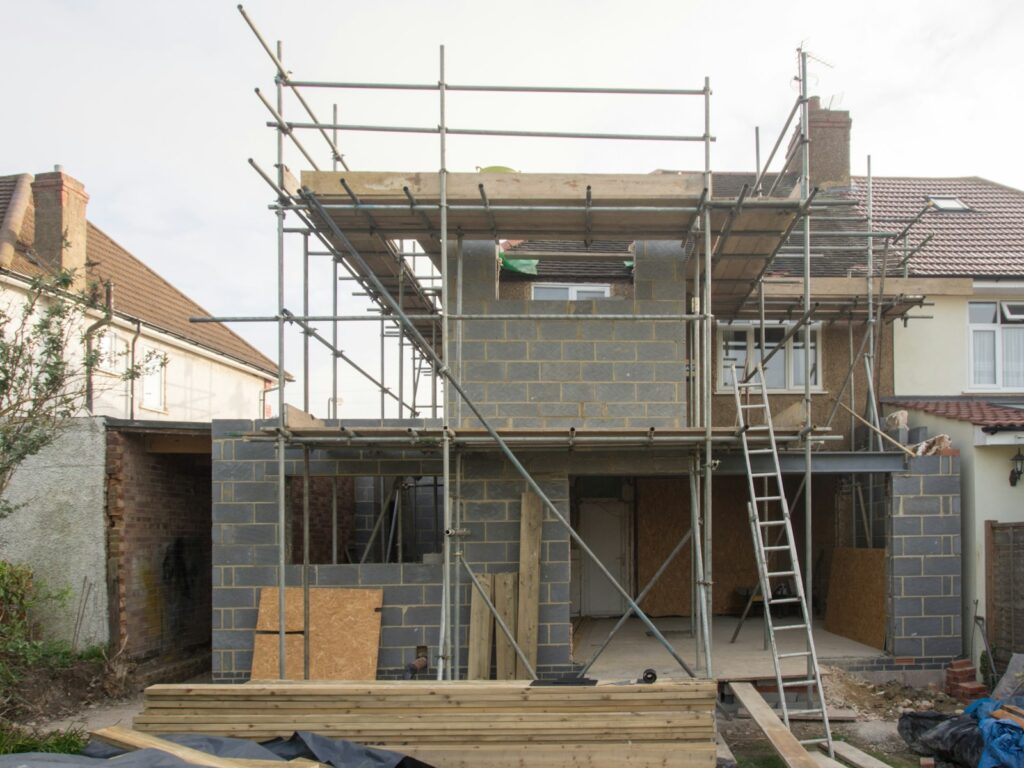
Single-storey, double-storey, wrap-around, and kitchen extensions that add the space you need without losing the character of the house. We design each one to sit naturally against the existing building, from the first drawing to the last finish.
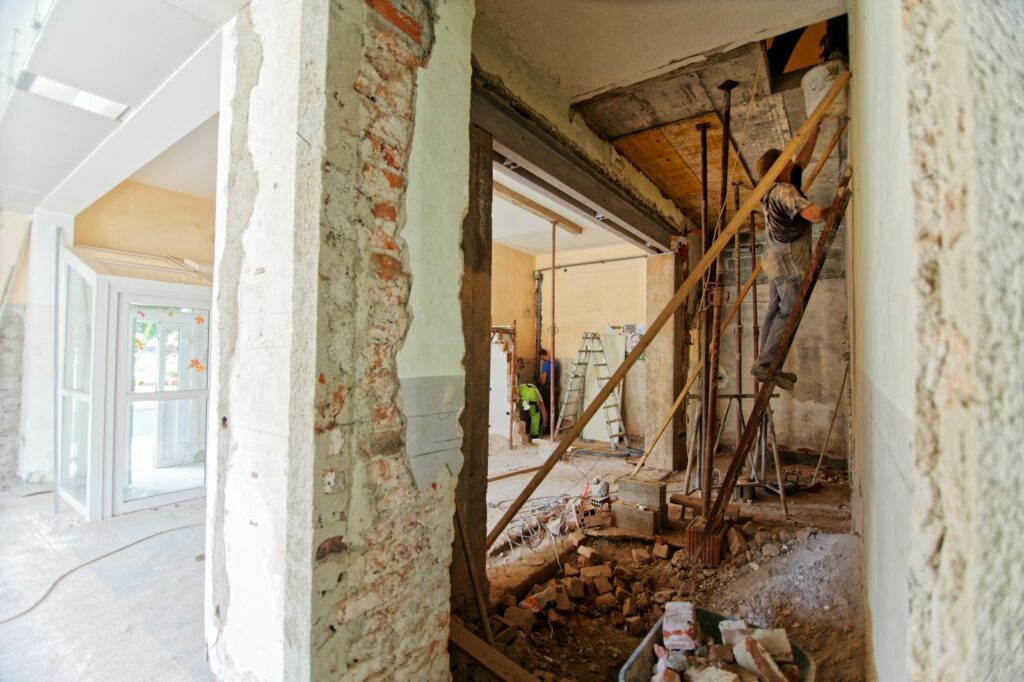
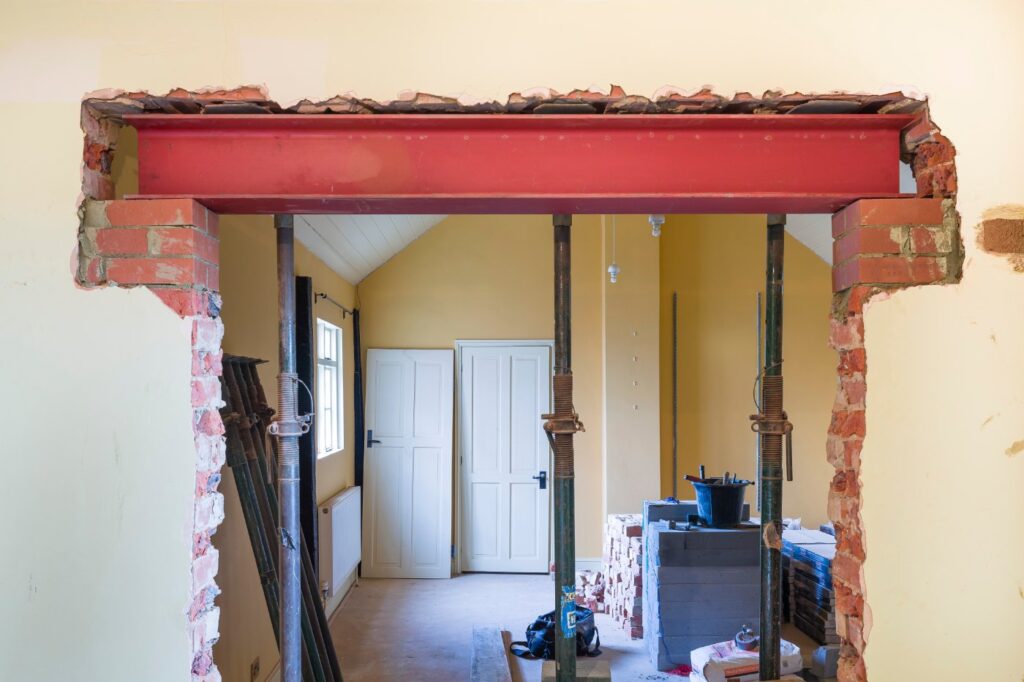
Load-bearing wall removal, steel beam installation, and structural alterations, planned and signed off properly from the outset. Every change is backed by engineering calculations and taken through building control, so nothing is left unresolved.
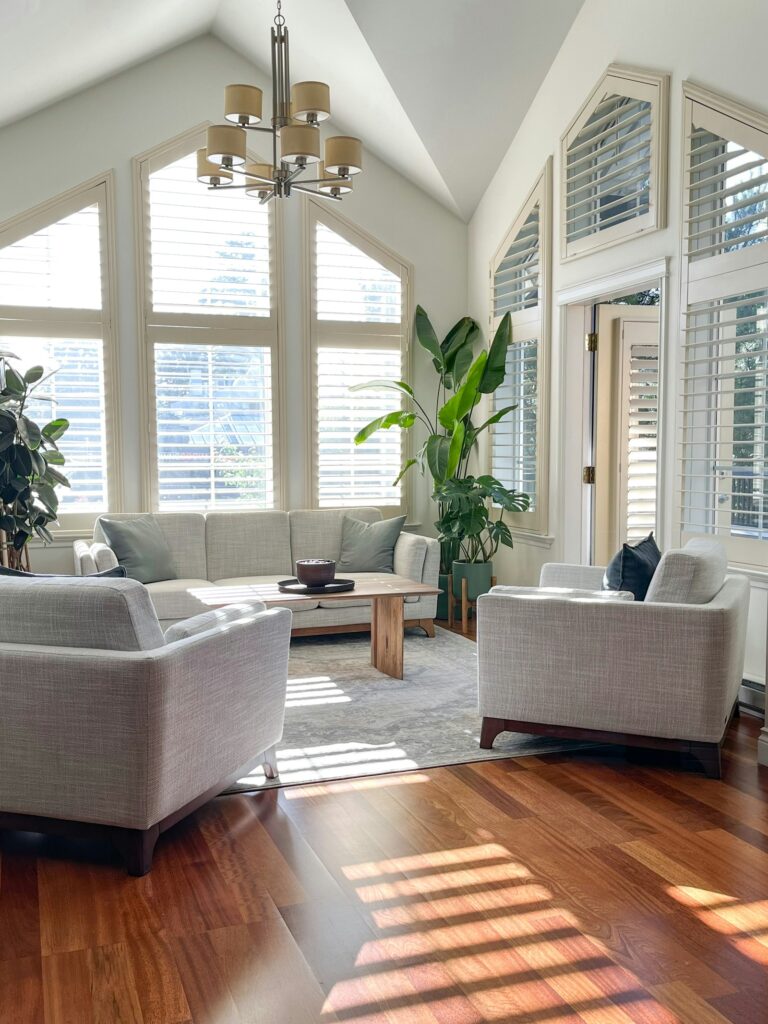
Kitchen and room renovations, layout changes, and full-house refurbishments, managed from strip-out to handover. Whether it is one room or the whole property, one team sees it through to a single, consistent standard.
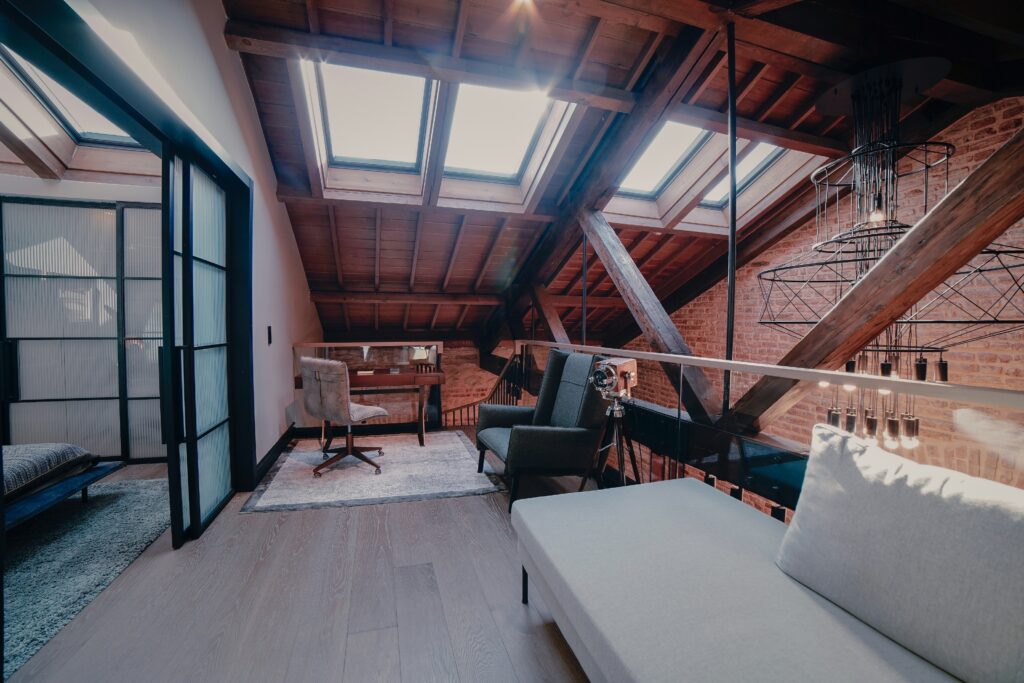
Loft Conversions
Turn unused roof space into a bedroom, study, or bathroom. We deal with the floor structure, stairs, insulation, and building regulations, and look at whether the design needs planning permission before anything is drawn up.
Why Hire Us for Your Petersfield Build
There are plenty of Petersfield builders to choose from, so what sets one apart is how the job is run. With us, you deal with the person running your project from the first call, and the design, structure, and consents are settled before building starts, not during it. To speak to someone directly, call 01489 358525, or get in touch online and we’ll call you back.
We take on a limited number of projects at a time, so the trades on your job are people we know and trust to our standard. There is no handing the project to a stranger halfway through.
What to Think About Before You Build in Petersfield
A few decisions made early save the most time and money later. These are the four we go through with every homeowner before work starts.
Planning Permission.
Planning rules depend on the property. Petersfield sits inside the South Downs National Park and has a conservation area, where side extensions and loft dormers often need full permission. Listed buildings need listed building consent for most changes as well.
What Is Behind the Walls.
Older houses can hide timber frames, earlier alterations, and uneven structure. A proper survey before design starts, and some contingency in the budget, avoid most unwelcome surprises once walls are opened up.
Matching the Existing House.
The best extensions and renovations look as though they were always part of the house. That means matching brick, roof tile, windows, and detailing, and thinking about how light and layout flow between old and new space.
Time and Living at Home.
A single-storey extension typically takes 10 to 16 weeks on site, with design and any planning work coming first. Larger or double-storey projects mean more disruption, so it helps to plan how you will live at home during the build.
From First Visit to Handover in Petersfield
Every project follows the same four stages, so you always know what happens next.
Site Visit and Survey:
We visit the property, talk through what you want, and survey the structure before giving you a written quote.
Design and Approvals:
We prepare the drawings and structural calculations, and handle planning, listed building, and building control applications where they apply.
The Build:
Our in-house team carries out the work in the right sequence, with one person coordinating every trade and keeping you updated.
Snagging and Handover:
We snag, clean, and hand over the finished work with the paperwork to show it was signed off properly.
Frequently Asked Questions
It depends on the size, specification, and condition of the property, so any figure given without seeing it is a guess. Older homes can hide surprises behind walls and floors. The only reliable number comes from a site visit and a written quote.
Often, yes. Petersfield sits inside the South Downs National Park and has a conservation area, where permitted development rights are tighter and side extensions often need full permission. Listed buildings need listed building consent as well. The usual decision period for a householder application is eight weeks, so we build it into the programme.
It depends on the design. A conversion that adds a dormer usually needs planning permission inside the National Park or a conservation area, while one using rooflights and internal alterations often does not. Building regulations approval is needed either way, covering the floor structure, stairs, and fire safety.
Usually, yes, as long as the load is transferred properly, normally with a steel beam. It needs structural calculations, temporary propping, and building control approval, so it should never be treated as a simple knock-through. In an older property, a survey first shows what the wall is really carrying.
Look for a builder who visits before quoting, gives you a written quote rather than a verbal estimate, and can show you previous work. Ask for proof of insurance, find out who will manage the project day to day.
AREAS WE COVER
Christchurch, Ringwood, Fordingbridge, Salisbury, Andover, Winchester, Alresford, Alton, Petersfield, Midhurst, Chichester, Emsworth, Fareham, Bishops Waltham, Romsey, Chandler’s Ford
- Christchurch
- Ringwood
- Fordingbridge
- Salisbury
- Andover
- Winchester
- Alresford
- Alton
- Petersfield
- Midhurst
- Chichester
- Emsworth
- Fareham
- Bishops Waltham
- Romsey
- Chandler's Ford
Not sure if we cover your area?
Start a conversation
Get In Touch
We’d love to hear about your project. Fill in the form and we’ll be in touch within one working day.
Serving Hampshire, Wiltshire, Dorset & West Sussex