

Romsey · Loft Conversions · Extensions · Renovations
Builders Romsey
Builders in Romsey for loft conversions, house extensions, and renovations, with design, structure, and building work handled by one team.
Get a free quote — we’ll call you back.
Who We Are
One Team for Design, Structure, and Building in Romsey
Hampshire Building Co. is a design-led building company providing loft conversions, house extensions, structural work, and renovations in Romsey. Design, structure, and building are handled by a single team, so nothing falls between companies.
We keep things simple for the homeowner. You get a clear explanation of what is possible, a written quote that sets out exactly what is included, and a programme you can plan your life around. If something is likely to cost more or take longer than expected, we tell you early, not halfway through the job.
From the first visit to handover, the same people look after your project. You always know who is on site, who is responsible for each part of the work, and who to call if you have a question.
Design-led means the drawings, structure, and finish are thought through before anyone picks up a tool. A good extension or conversion is rarely the result of clever building on the day. It comes from decisions made on paper first, when changing your mind costs almost nothing.
You deal with the same people from the first visit through to handover, so there is never any doubt about who is on site, who to phone, or who puts things right.
The full package
What You Can Expect from Start to Finish in Romsey
From the first visit to the final inspection, these are the parts of the job that are looked after for you.
- A visit to measure up and assess the property
- An honest view of what is and isn’t possible
- A written quote with a clear scope of work
- Design drawings, including roof and floor layouts
- Structural calculations for beams and openings
- Planning and listed building applications where needed
- Building regulations submissions and inspections
- Party wall notices for shared walls and boundaries
- A set programme with regular progress updates
- A final snag list, clean-up, and completion certificate
Our Services
Loft Conversions, Extensions, and Renovations in Romsey
We carry out four main types of building work.
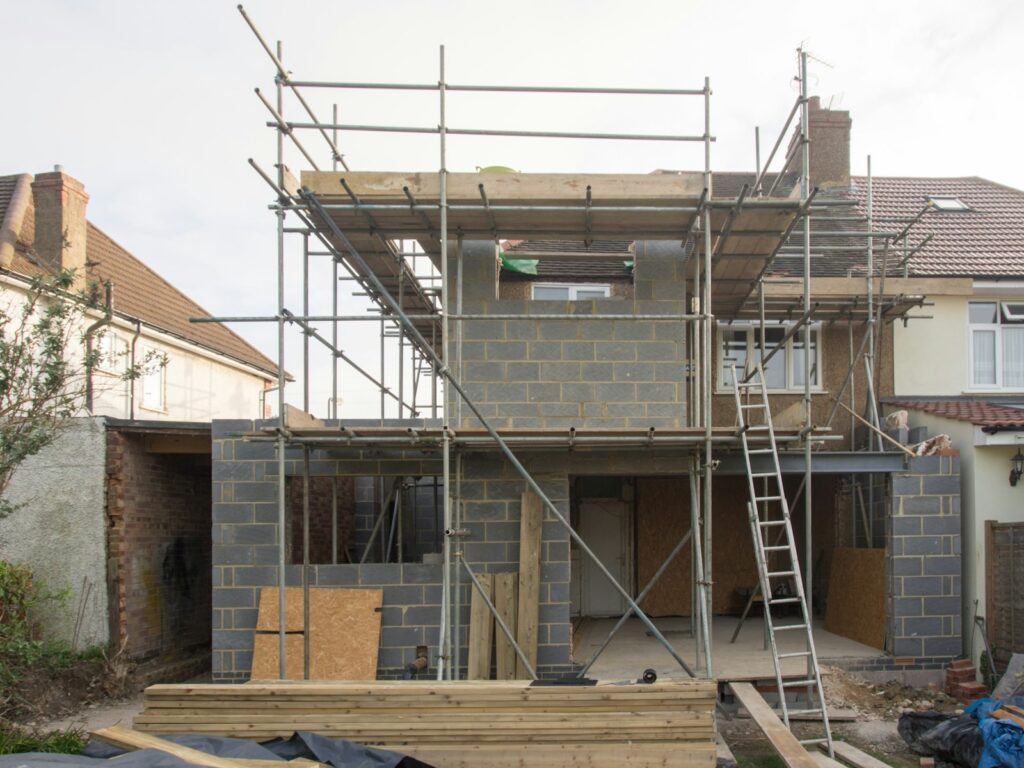
Kitchen, rear, side, and double-storey extensions that add real living space and sit comfortably against the original house. We design the structure and layout together, so old and new rooms work as one.
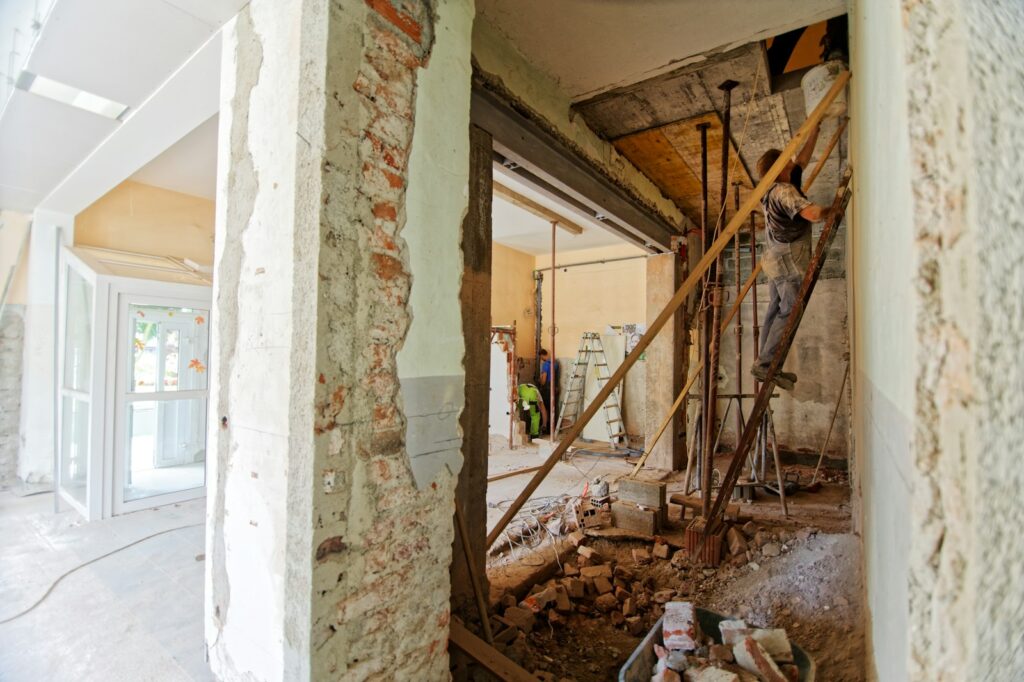
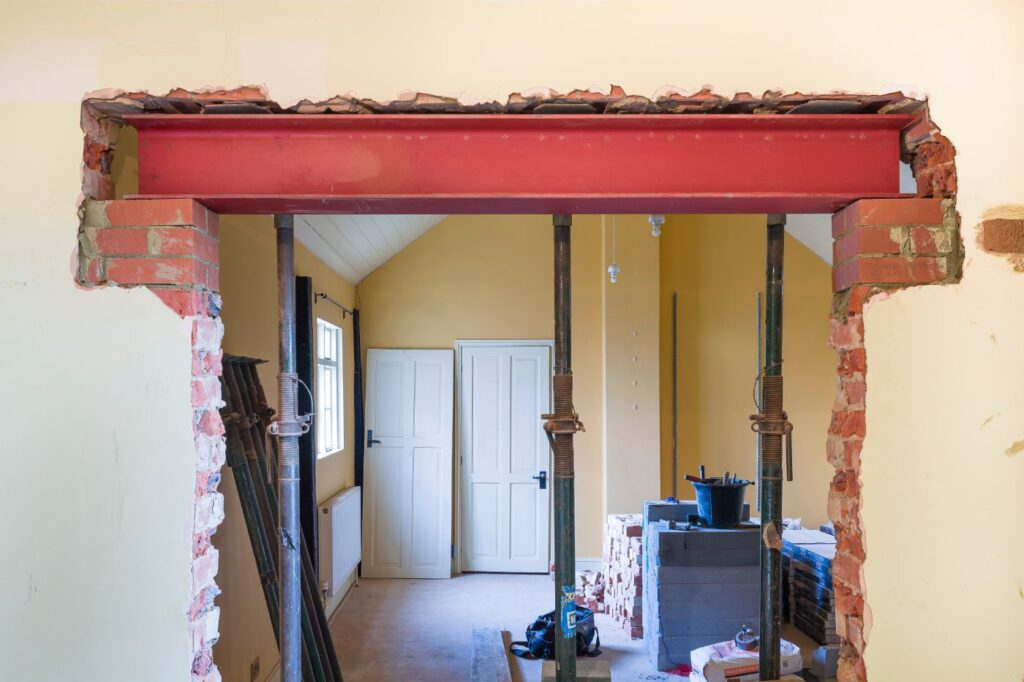
Taking out a wall or opening up a ground floor means steel beams and careful propping. We organise the calculations, fit the structure safely, and take it through building control.
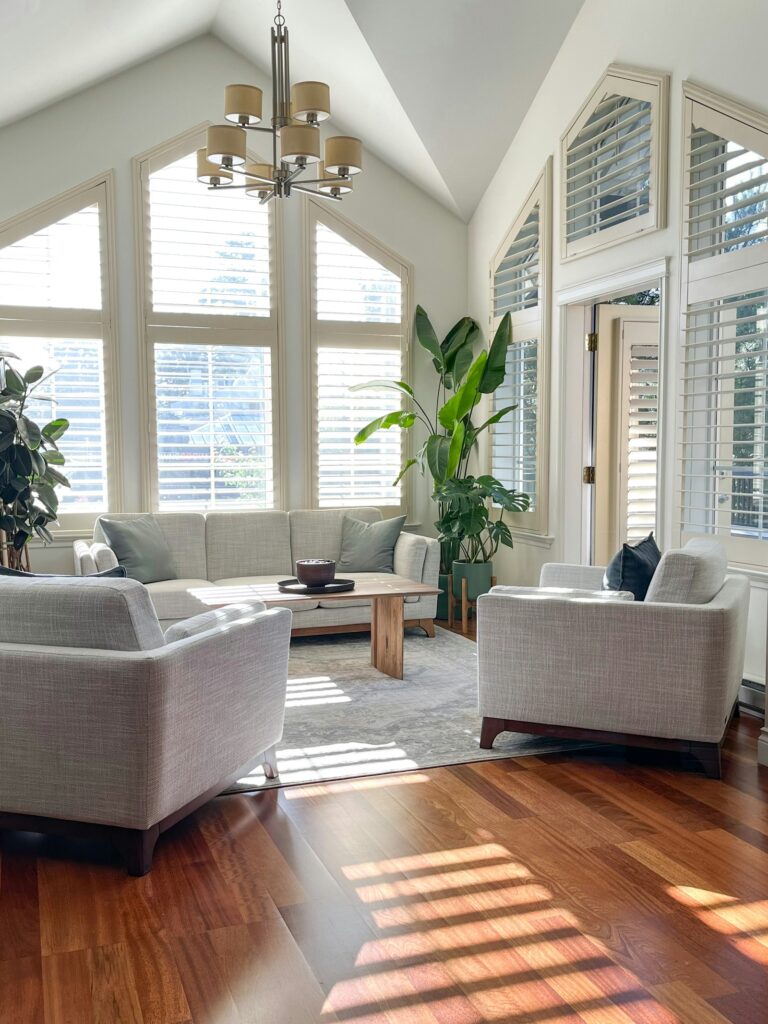
Whole-house refurbishments, kitchens, and bathrooms, run from strip-out to final coat of paint. One team sequences every trade, so the work flows smoothly and finishes to the same standard
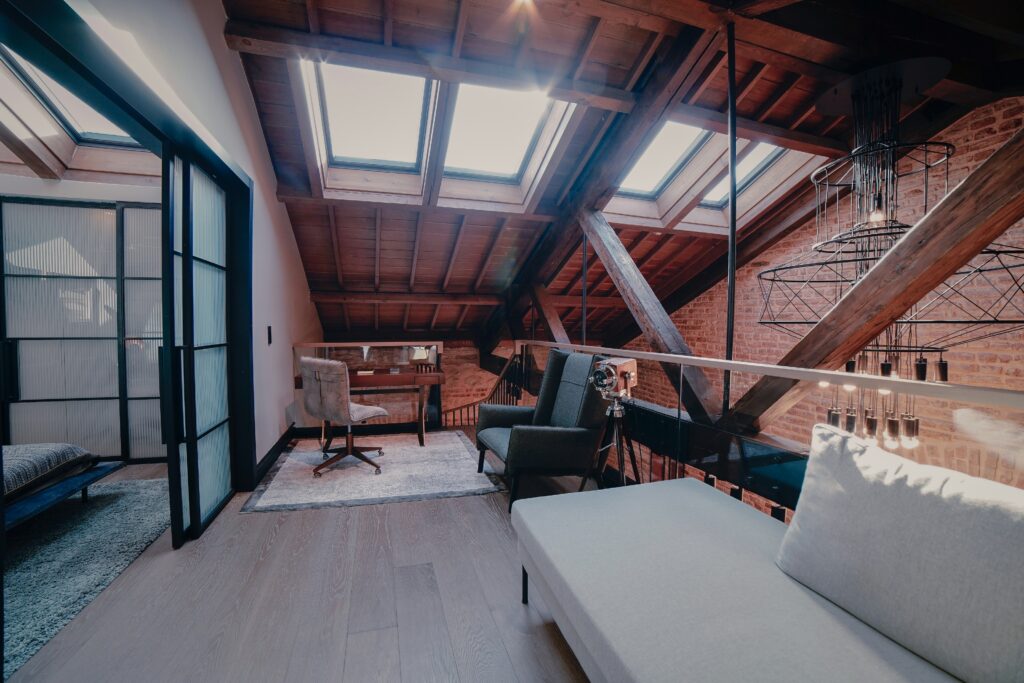
Loft Conversions
Turn an unused loft into a bedroom, office, or bathroom suite. We assess the roof type and headroom first, design the stairs and structure around them, and handle building regulations from start to finish.
What You Get When You Hire Us in Romsey
Searching for Romsey builders brings up long lists of firms that all promise the same thing. What separates them is how the work is actually run. With us, the person who visits you and prices the job is the person who oversees it, and the planning and structure are settled before building begins.
If you would rather speak to someone first, call 01489 358525, or get in touch online and we’ll call you back. We keep the number of projects we take on limited, so every job gets proper attention.
Before You Build in Romsey: Four Things to Know
Romsey’s older buildings, river, and conservation area all shape how a project is designed. These are the four things worth knowing first.
Do You Need Planning Permission?
Some loft conversions and single-storey rear extensions can go ahead as permitted development, but dormers and side extensions often need an application, and work to a listed building needs listed building consent. Test Valley Borough Council is the planning authority, and a householder decision usually takes around eight weeks.
The Romsey Conservation Area.
Designated in 1970, extended in 1983, and reviewed in 2020, it covers Georgian frontages, Victorian terraces, and mills around the Abbey. Trees inside it are protected, and the council normally expects a design statement explaining how new work suits the existing buildings.
Groundwater and the River Test.
The main flood risk in Romsey comes from the River Test, a chalk river affected by high groundwater after prolonged heavy rain. That can influence foundations, floor levels, and anything below ground, so we check ground conditions and the flood zone before design starts.
Your Roof Decides the Loft Conversion.
Older roofs are often built from cut timbers with space to work in, while newer ones use trussed rafters that need more structural alteration. Roof type, pitch, and headroom decide what a conversion involves and costs, which is why we survey the roof first.
How We Take a Romsey Project From Brief to Handover
Each project follows four clear stages, from the first conversation through to the finished result.
Your Brief and a Site Survey :
We come to the house, listen to what you want, and survey the structure, so our advice is based on what is really there.
The Design and the Price:
You receive drawings and a written quote that spell out the scope, so there is no confusion later about what is included.
Permissions and Start Date:
We submit any planning, listed building, or building control applications and agree a start date that suits you.
Build, Check, and Handover:
Our team builds in the right order, then snags, cleans, and hands over with the certificates to show it was signed off.
Frequently Asked Questions
The cost depends on the type of conversion, the roof structure, and the specification you choose. A simple rooflight conversion costs less than one with a dormer, a new staircase, and an en suite. Because every roof is different, we only price a loft conversion after a survey, not over the phone.
Not always. A conversion using rooflights and internal changes can often go ahead as permitted development, while a dormer may need planning permission, especially in a conservation area or on a listed building. Building regulations approval is needed in every case, covering the structure, stairs, insulation, and fire safety.
As a rule of thumb, a loft needs about 2.2 metres of headroom at its highest point, but roof type, pitch, and space for a staircase matter just as much. Older roofs are often easier to convert than newer trussed ones. A survey is the only way to know for certain.
What a house extension costs depends on its size, the design, and the finish, and on what the survey finds in the ground and the existing structure. A kitchen extension with new units and services costs more than a plain extra room of the same size. A written quote after a site visit gives you the real figure.
Ask each builder to visit before quoting and to put the price in writing. Look at examples of finished work, ask who will manage the job day to day, and check that they carry insurance
AREAS WE COVER
Christchurch, Ringwood, Fordingbridge, Salisbury, Andover, Winchester, Alresford, Alton, Petersfield, Midhurst, Chichester, Emsworth, Fareham, Bishops Waltham, Romsey, Chandler’s Ford
- Christchurch
- Ringwood
- Fordingbridge
- Salisbury
- Andover
- Winchester
- Alresford
- Alton
- Petersfield
- Midhurst
- Chichester
- Emsworth
- Fareham
- Bishops Waltham
- Romsey
- Chandler's Ford
Not sure if we cover your area?
Start a conversation
Get In Touch
We’d love to hear about your project. Fill in the form and we’ll be in touch within one working day.
Serving Hampshire, Wiltshire, Dorset & West Sussex