

Chandlers Ford · Extensions · Renovations · Structural Work
Builders Chandlers Ford
Builders in Chandlers Ford, Hampshire, for house extensions, renovations, structural work, and loft conversions, planned properly and built by one team.
Get a free quote — we’ll call you back.
Who We Are
Design-Led Builders for Chandlers Ford Homes
Hampshire Building Co. is a design-led team of builders, handling house extensions, structural work, renovations, and loft conversions from the first drawing to handover. Every project is run by our own team, so nothing is passed to a stranger along the way.
Most people come to a builder wanting a particular result: a bigger kitchen, an extra bedroom, a wall taken out, or a worn-out room brought back to life. We start with that result and work out the most sensible way to reach it, then explain the options in plain language.
Design is treated as seriously as the build. Decisions made early on site tend to cost more and cause more disruption than decisions made at the drawing stage, so we settle the details on paper first.
The full package
Everything Included in Your Building Project
From the first visit to the final sign-off, these are the parts of the job we look after, so you are not chasing trades or paperwork yourself.
- An on-site survey before we quote
- A clear written quote
- Drawings and design development
- Structural calculations where walls or roofs change
- Planning applications and listed building advice
- Building regulations applications, managed as standard
- Party wall agreements where neighbours are affected
- Groundworks, brickwork, roofing, and carpentry
- Plastering, flooring, joinery, and final finishes
- Snagging, clean-up, and handover paperwork
Our Services
Extensions, Renovations, and Structural Work for Chandlers Ford Homes
Here is what we build, with a page for each service if you want more detail.
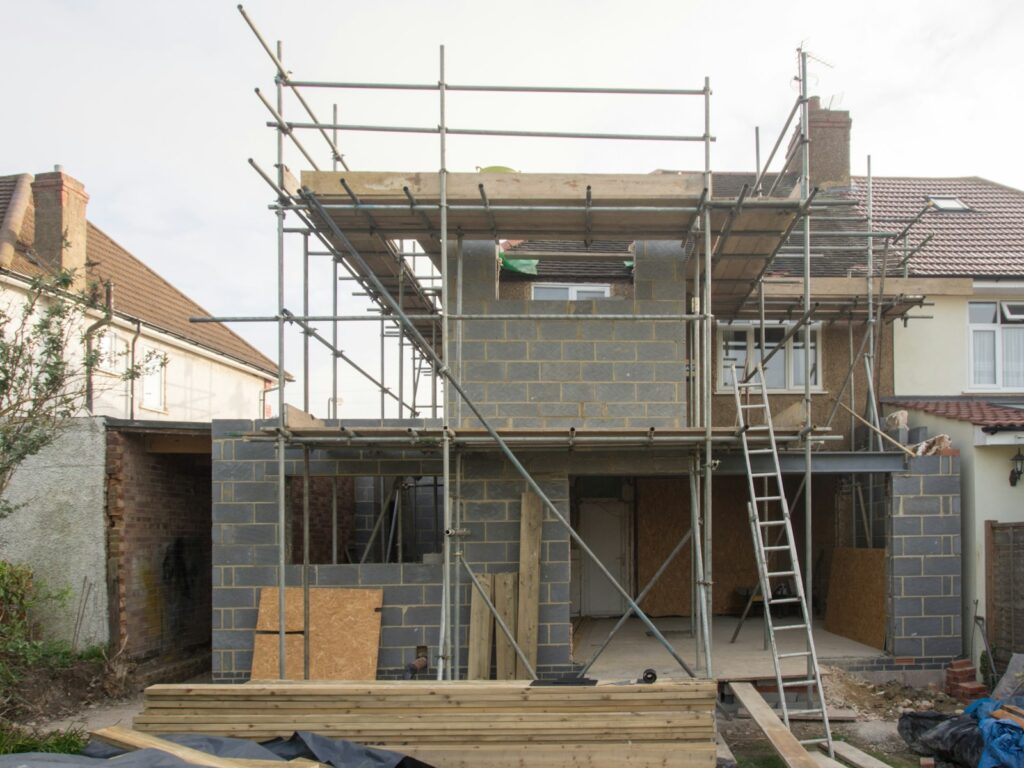
Rear, side, wrap-around, and double-storey extensions designed around the way you live. We plan the layout and structure together, so the new space connects naturally to the existing house.
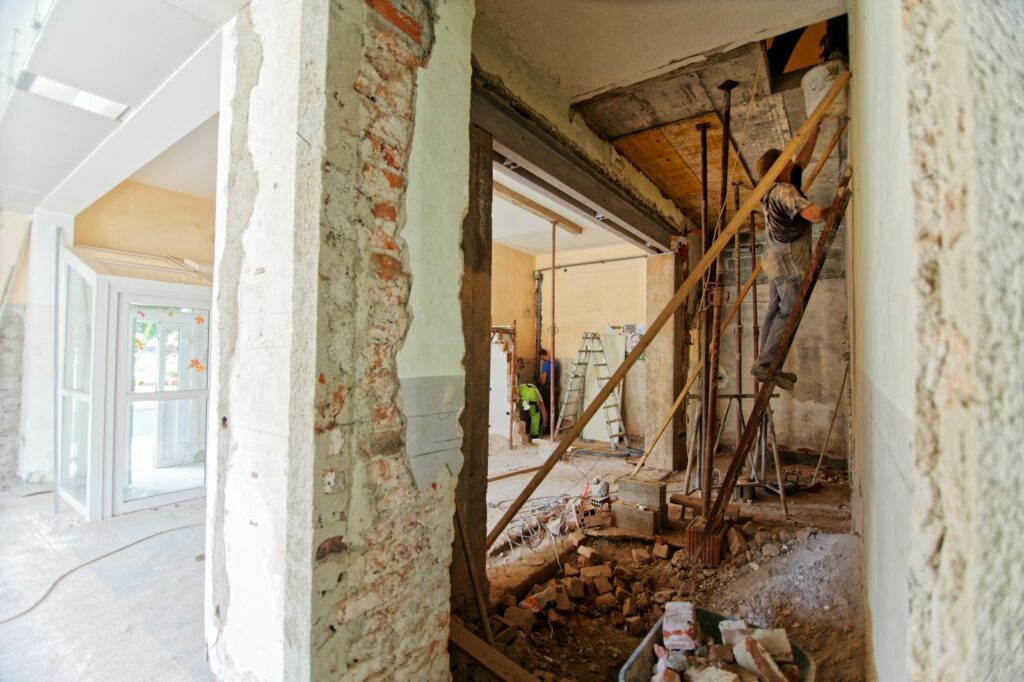
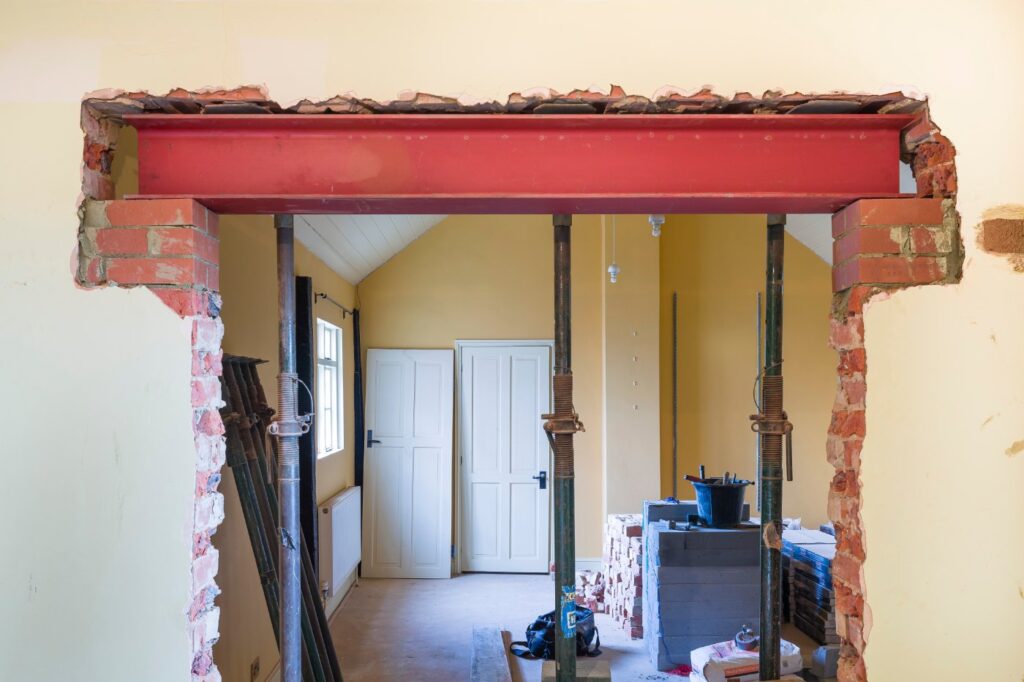
Removing a wall, fitting a steel beam, or altering a chimney breast needs proper calculations and careful propping. We arrange the engineering and take the work through building control for sign-off.
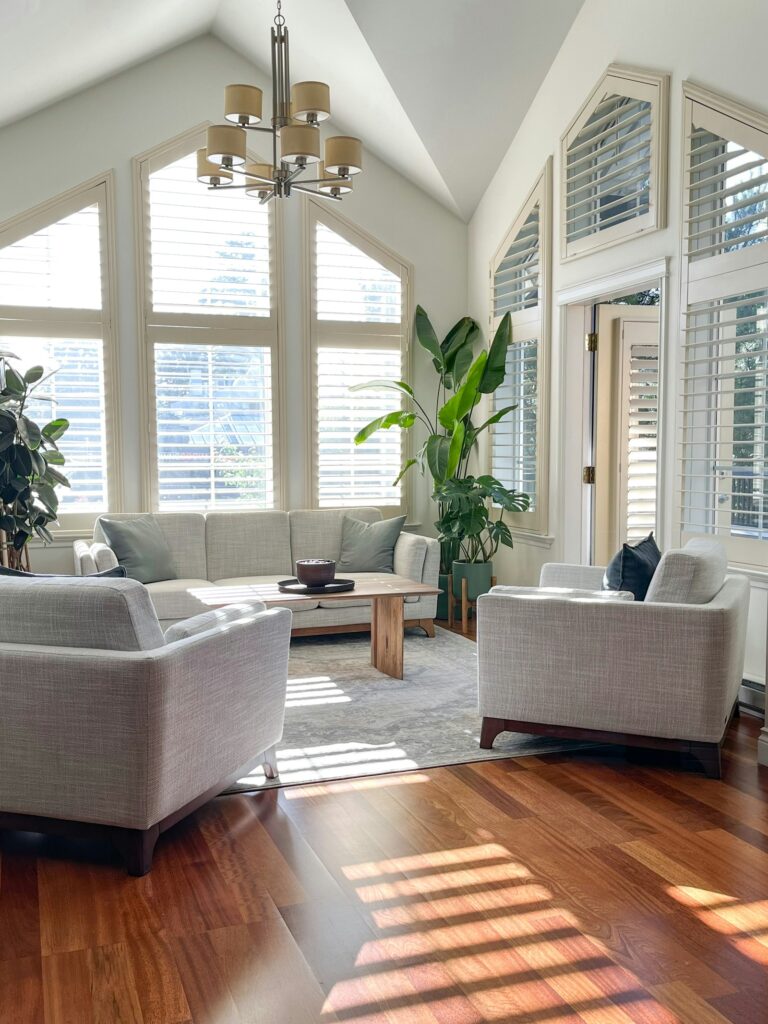
Complete refurbishments, kitchens, and room-by-room updates, managed from strip-out to final decoration. One team coordinates every trade, so the work follows a sensible order and finishes to one standard.
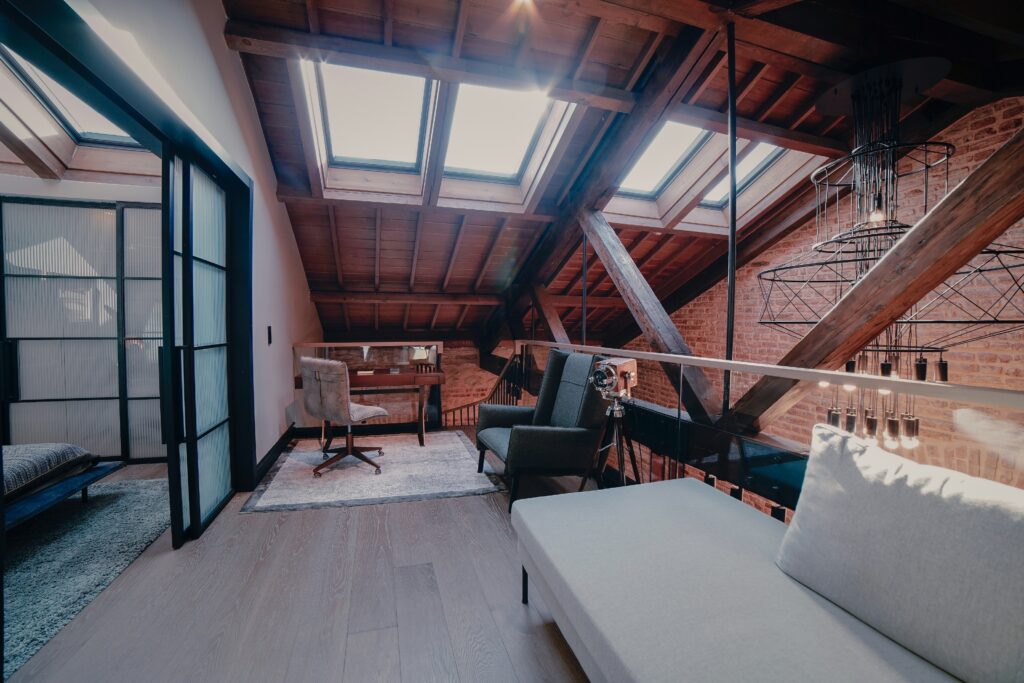
Loft Conversions
Use the roof space you already have for a bedroom, study, or bathroom. We check the roof structure and headroom first, then design the floor and stairs around them.
Why Choose Us for Your Building Project
Compare builders in Chandlers Ford on how the job will be run, not only on price. The person who discusses the design with you at the start stays involved throughout, and the design, structure, and consents are settled before building begins.
To speak to someone directly, call 01489 358525, or get in touch online, and we aim to call you back within one working day.
We take on a small number of projects at a time and work with trusted trades, so every job gets proper attention. You can find out more on our about page.
What to Consider Before You Start Building
A little planning at the start saves time and money later. These are the four things worth settling first.
Checking Your Permitted Development Rights.
Many single-storey rear extensions fall under permitted development, so a full application is not always needed. Size, position, design, and property type all matter, and some properties have rights restricted. Check with your local council, or ask us for a steer on your plans.
Conservation Areas and Listed Buildings.
If your home is in a conservation area or is listed, extra rules apply. Side extensions and dormers need planning permission in a conservation area, and listed buildings need listed building consent for most alterations. We check this at the first visit.
Opening Up Walls.
Knocking through between a kitchen and dining room is one of the most common structural jobs. If the wall carries load, it needs calculations, a beam, and building control approval rather than a quick knock-through.
How Long It Will Take.
A single-storey extension typically takes between 10 and 16 weeks on site once work starts. Design and any planning work come first, and larger or double-storey projects can mean more disruption, so we agree a programme with you before work begins.
Your Project in Four Clear Steps
Every project starts with a visit to your property, and the same four steps follow from there.
First Visit:
We come to the property, listen to what you want, and survey the structure so our advice is based on what is really there.
Plans and Price:
You receive drawings and a written quote that set out the scope, so you know what is included before you commit.
Permissions:
We deal with planning, listed building, and building control applications where your project needs them, and agree a programme with you.
Construction and Handover:
Our in-house team builds in the right order, then snags and cleans before handing the finished work over with its paperwork.
Frequently Asked Questions
The cost depends on the size, the specification, and the site conditions, so any figure given without seeing the property would be a guess. A kitchen extension costs more than a plain extra room of the same size because of the fittings and services. A site visit and a written quote give you a number you can rely on.
Not always. Many single-storey extensions fall under permitted development, but the answer depends on the size, position, and design of the extension and on the property itself. Conservation areas and listed buildings bring extra rules, so check with your local council or ask us for a steer on your plans.
Usually, yes. If the wall is load-bearing it needs calculations, a steel beam, and building control approval, not a quick knock-through. A survey first shows what the wall is carrying and whether pipes or cables run through it.
Design, detailing, and any planning work come first, then the build. A single-storey extension typically takes between 10 and 16 weeks on site once work starts, and we agree a programme with you before work begins.
Ask each builder to visit before quoting and to put the price in writing. Look at examples of finished work, ask who will run the job day to day, and check that they carry insurance. Recent reviews on independent sites are a better guide than testimonials on a company’s own website.
AREAS WE COVER
Christchurch, Ringwood, Fordingbridge, Salisbury, Andover, Winchester, Alresford, Alton, Petersfield, Midhurst, Chichester, Emsworth, Fareham, Bishops Waltham, Romsey, Chandler’s Ford
- Christchurch
- Ringwood
- Fordingbridge
- Salisbury
- Andover
- Winchester
- Alresford
- Alton
- Petersfield
- Midhurst
- Chichester
- Emsworth
- Fareham
- Bishops Waltham
- Romsey
- Chandler's Ford
Not sure if we cover your area?
Start a conversation
Get In Touch
We’d love to hear about your project. Fill in the form and we’ll be in touch within one working day.
Serving Hampshire, Wiltshire, Dorset & West Sussex