

Alresford · Loft Conversions · Extensions · Renovations
Builders Alresford
Builders in Alresford, Hampshire, for loft conversions, house extensions, structural work, and renovations, designed and built by one in-house team.
Get a free quote — we’ll call you back.
Who We Are
Builders for Alresford Extensions, Lofts, and Renovations
Hampshire Building Co. is a design-led building company specialising in loft conversions, house extensions, structural work, and renovations. Every project is delivered by our own team, from the first survey to the final snagging check.
A loft conversion and an extension solve different problems. One adds rooms without using any garden space, while the other adds ground-floor space, such as a larger kitchen. We look at the house, the roof, and your budget, then explain which route makes the most sense.
The same person who discusses the design with you at the start is involved throughout, so you always know who is responsible for your project.
The full package
From Survey to Sign-Off: What We Handle
A good result depends as much on the order of work and paperwork as on the building. This is what we handle on every project.
- A site survey and measured assessment
- A written quote with a clear scope
- Design drawings that suit the property
- A roof and headroom check for loft conversions
- Structural calculations and beam specifications
- Planning and listed building applications where needed
- Building regulations applications, managed as standard
- Party wall notices where neighbours are affected
- Regular updates and one point of contact
- Snagging, clean-up, and completion paperwork
Our Services
Loft Conversions, House Extensions, and Renovations in Alresford
These are the four services we are asked about most, and each has a page with more detail.
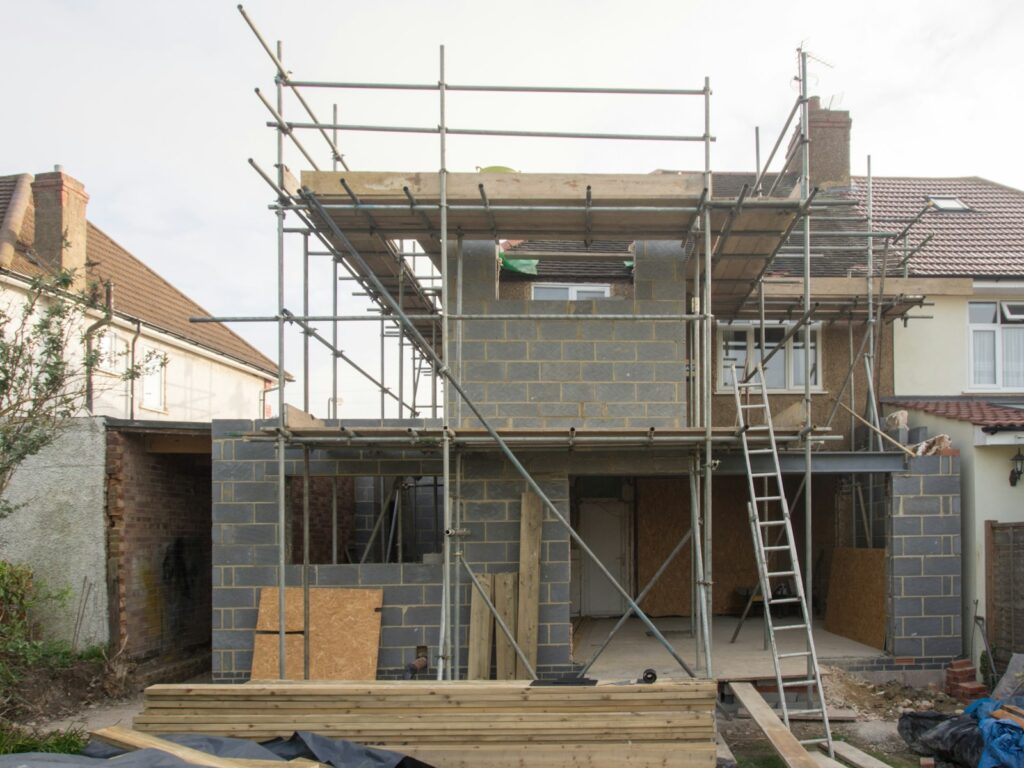
Rear, side, and double-storey extensions, along with kitchen extensions, can transform how a house works day to day. We design the extension and its structure together, so the new rooms connect naturally to the old ones.
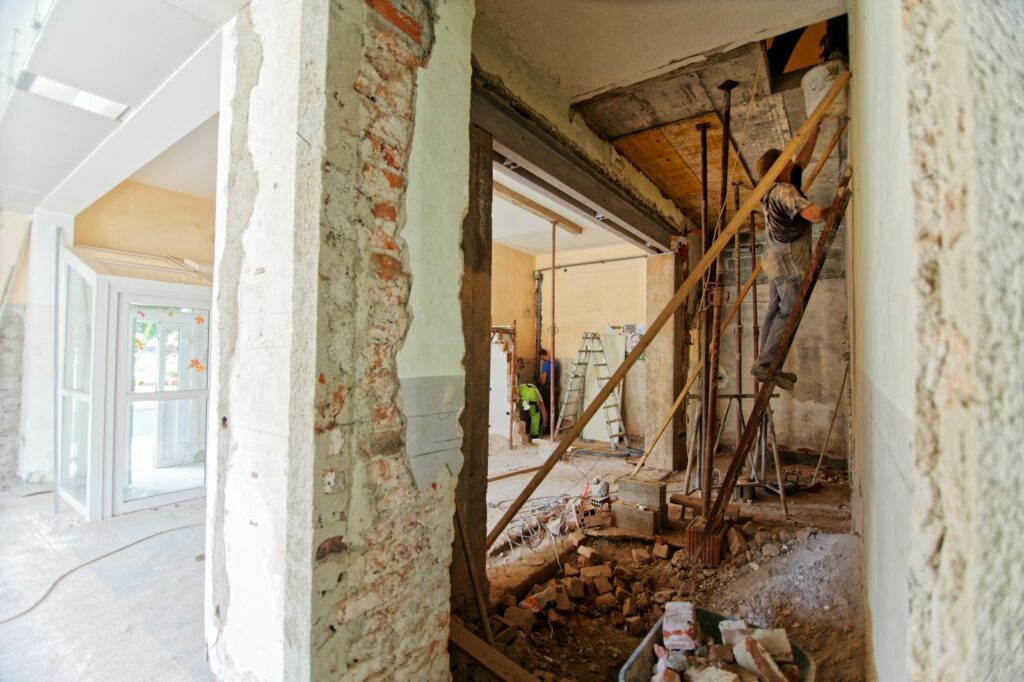
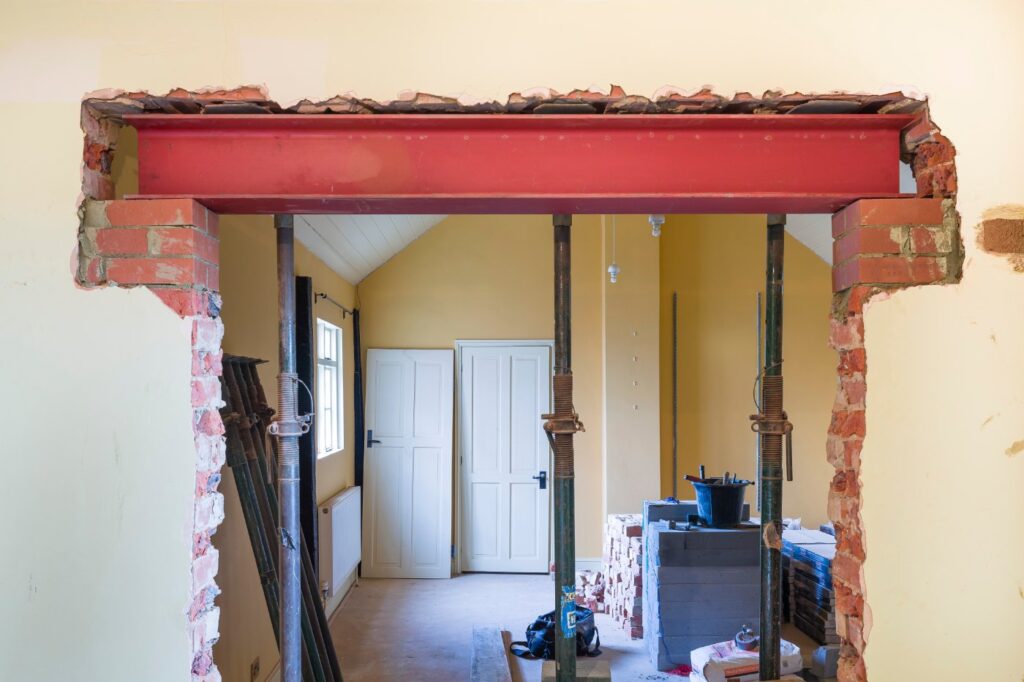
Opening up walls, adding steel beams, and altering chimney breasts all call for engineering and careful propping. We arrange the calculations, carry out the work safely, and take it through building control for sign-off.
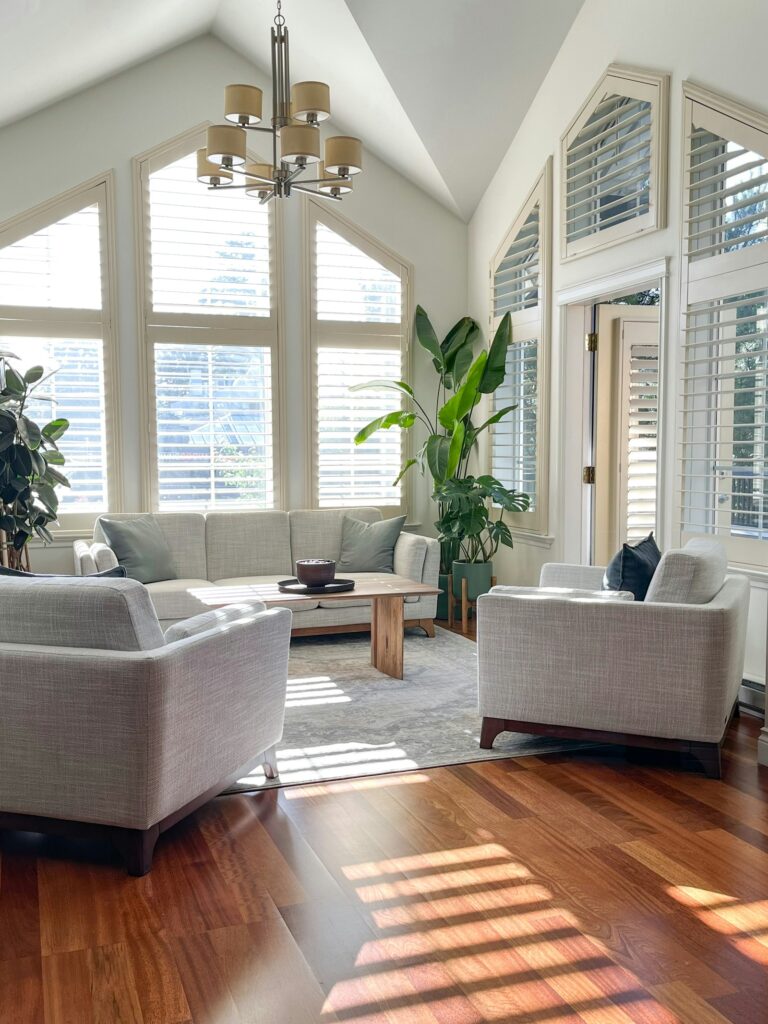
From a single dated room to a full refurbishment, renovations run best as one planned project. We strip out, handle first and second fix, and finish every room consistently, with one team coordinating the work.
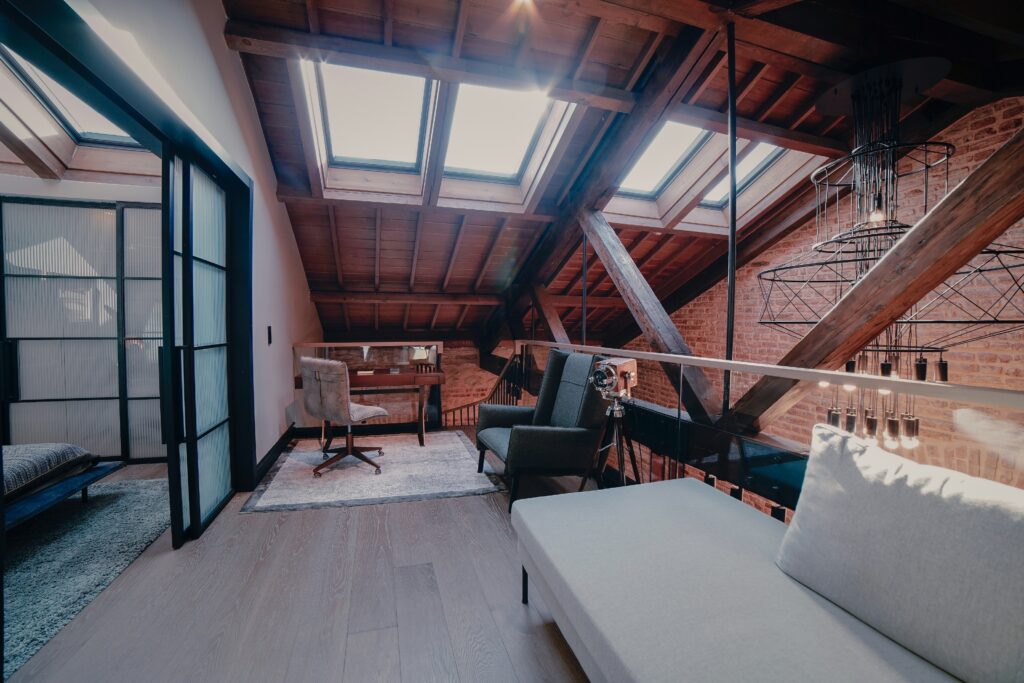
Loft Conversions
Adding a bedroom or study in the roof means using space you already own. We survey the roof structure, work out the headroom and staircase position, and confirm early whether the design needs planning permission.
Why Choose Hampshire Building Co. for Your Project
Anyone searching for Alresford builders will find plenty of firms that say they do everything. The difference is in how the work is managed. With us, the person who first discusses the design with you stays involved to handover, and the structure and consents are agreed before any building begins.
Prefer to speak to someone first? Call 01489 358525, or get in touch online and we aim to call you back within one working day. We take on a small number of projects at a time, which keeps each one properly supervised.
Loft or Extension? What to Weigh Up Before You Decide
Both options add space, but they work differently. These are the four things that usually decide the choice.
Space You Gain.
A loft conversion adds bedrooms or workspace on a new floor, while an extension adds space at ground level, often for a bigger kitchen or living area. Deciding which problem you are solving makes the choice much clearer.
Roof Structure and Headroom.
A loft needs enough headroom at its highest point, and the roof type matters just as much. Many homes built since the 1970s have trussed rafters, which need steel and a designed floor before a conversion. A survey tells you what is possible.
Planning and Building Regulations.
A loft conversion using rooflights and internal changes can often proceed as permitted development, while a dormer may need planning permission. Building regulations approval is needed either way. Extensions follow the same permitted development principles, with limits on size and position.
Budget and Disruption.
Both options involve some disruption. A single-storey extension typically takes between 10 and 16 weeks on site once work starts, and a loft conversion needs a new staircase opening in the rooms below. We agree a programme with you before work begins and keep you updated throughout.
From First Call to Finished Project
Each project begins with a visit to your property, then moves through four stages.
Survey the House and Roof:
We look closely at the structure, and at the roof if a loft is involved, before we give any advice or figures.
Draw Up the Design:
You receive drawings and a written quote, so the scope is clear before you commit to anything.
Get the Approvals:
We handle planning, listed building, and building control applications where they apply, and set a start date that suits you.
Build and Hand Over:
Our team works through the project in sequence, then snags and cleans before handing the finished work over with its sign-off paperwork.
Frequently Asked Questions
The cost depends on the type of conversion, the roof structure, and the specification. A conversion with rooflights is generally simpler than one with a dormer, new stairs, and an en suite. We price a loft conversion after a site visit rather than over the phone, because every roof is different.
Often not, but it depends on the design. A conversion using rooflights and internal alterations can fall under permitted development, while a dormer may need planning permission, particularly in a conservation area or on a listed building. Building regulations approval is needed in every case.
It depends on the size, the specification, and the site conditions, and the only reliable figure comes from a site visit and a written quote. Structural work, glazing choices, and the kitchen or bathroom fit-out all move the price.
A loft conversion adds rooms without using any garden, while an extension adds ground-floor space such as a larger kitchen or living area. The better choice depends on what the house lacks, its roof structure, and your budget, and we look at both on the site visit.
Choose a builder who comes to see the property before quoting and explains the design and planning options clearly. Ask for a written quote, proof of insurance, and examples of finished work, and check who will manage the project from start to finish.
AREAS WE COVER
Christchurch, Ringwood, Fordingbridge, Salisbury, Andover, Winchester, Alresford, Alton, Petersfield, Midhurst, Chichester, Emsworth, Fareham, Bishops Waltham, Romsey, Chandler’s Ford
- Christchurch
- Ringwood
- Fordingbridge
- Salisbury
- Andover
- Winchester
- Alresford
- Alton
- Petersfield
- Midhurst
- Chichester
- Emsworth
- Fareham
- Bishops Waltham
- Romsey
- Chandler's Ford
Not sure if we cover your area?
Start a conversation
Get In Touch
We’d love to hear about your project. Fill in the form and we’ll be in touch within one working day.
Serving Hampshire, Wiltshire, Dorset & West Sussex