

Bishops Waltham · Extensions · Loft Conversions · Renovations
Builders Bishops Waltham
Builders in Bishops Waltham, Hampshire, for house extensions, loft conversions, structural work, and renovations, with one team responsible from start to finish.
Get a free quote — we’ll call you back.
Who We Are
Design-Led Extensions and Conversions for Bishops Waltham Homes
Hampshire Building Co. is a design-led building company specialising in house extensions, loft conversions, structural work, and renovations. We run each project ourselves, with our own team on the work from the first visit to handover.
Good extensions and conversions are mostly decided before building starts. The layout, the structure, and the way new space joins old all need to be worked out together, and that is where we spend the first stage of every project.
Our director oversees every project directly, and we take on a small number of projects at a time.
The full package
What Is Included in Every Project
Here is what comes with every project, from the first visit to the day we hand over.
- A site visit before any figure is quoted
- A written quote based on a proper survey
- Design drawings and layout options
- Structural calculations for any load-bearing change
- Planning, listed building, and building regulations applications
- Party wall agreements where they apply
- A programme agreed before work starts
- Updates throughout from one point of contact
- A snagging check before handover
- Full sign-off documentation on completion
Our Services
Extensions, Loft Conversions, Structural Work, and Renovations in Bishops Waltham
Four services cover most of what homeowners ask a builder to do, and each has its own page.
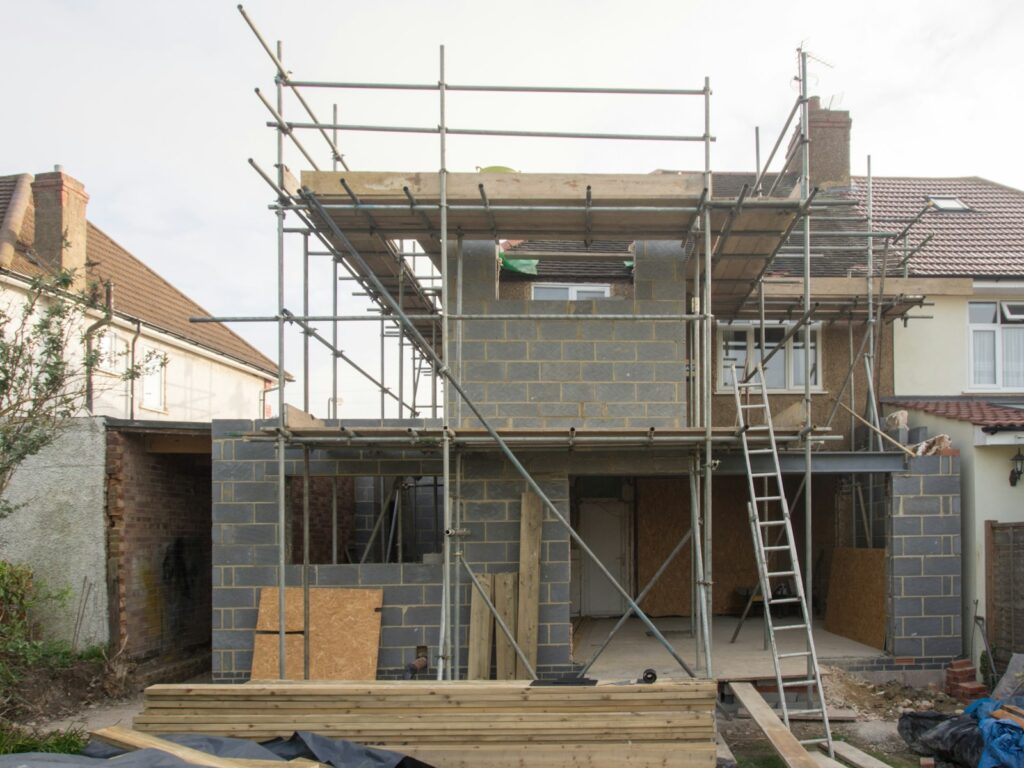
Single-storey, double-storey, and wrap-around extensions give a house more space without moving. We start with how you use the home, design the layout and structure together, and build the extension to blend with the original.
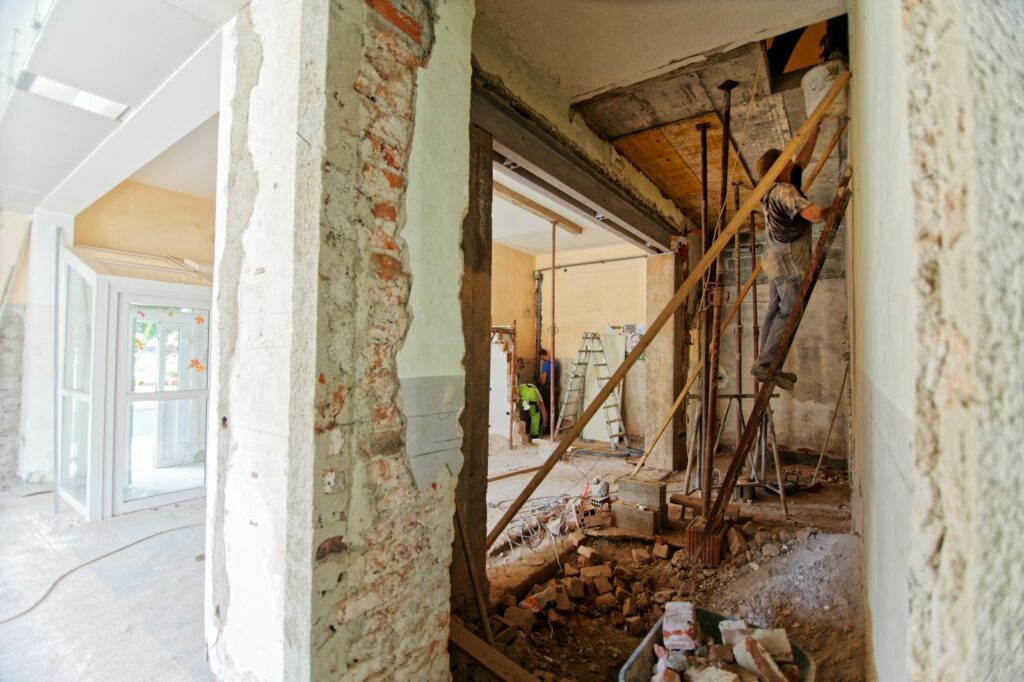
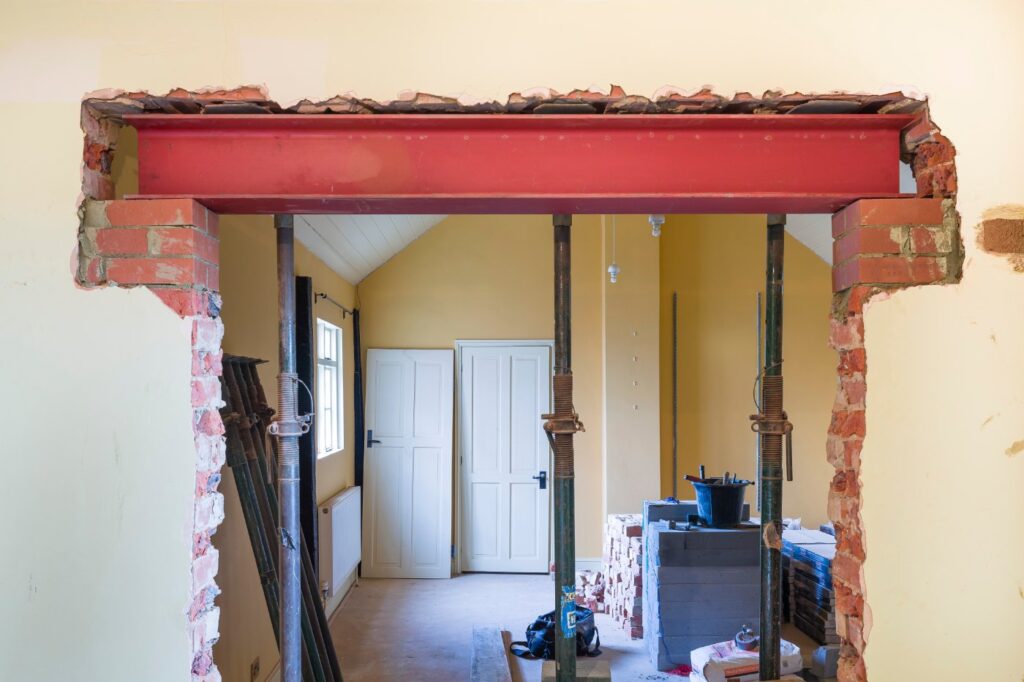
Removing a wall or adding a beam is a structural job that requires calculations, propping, and building control approval. We organise each stage so the opening is safe and signed off.
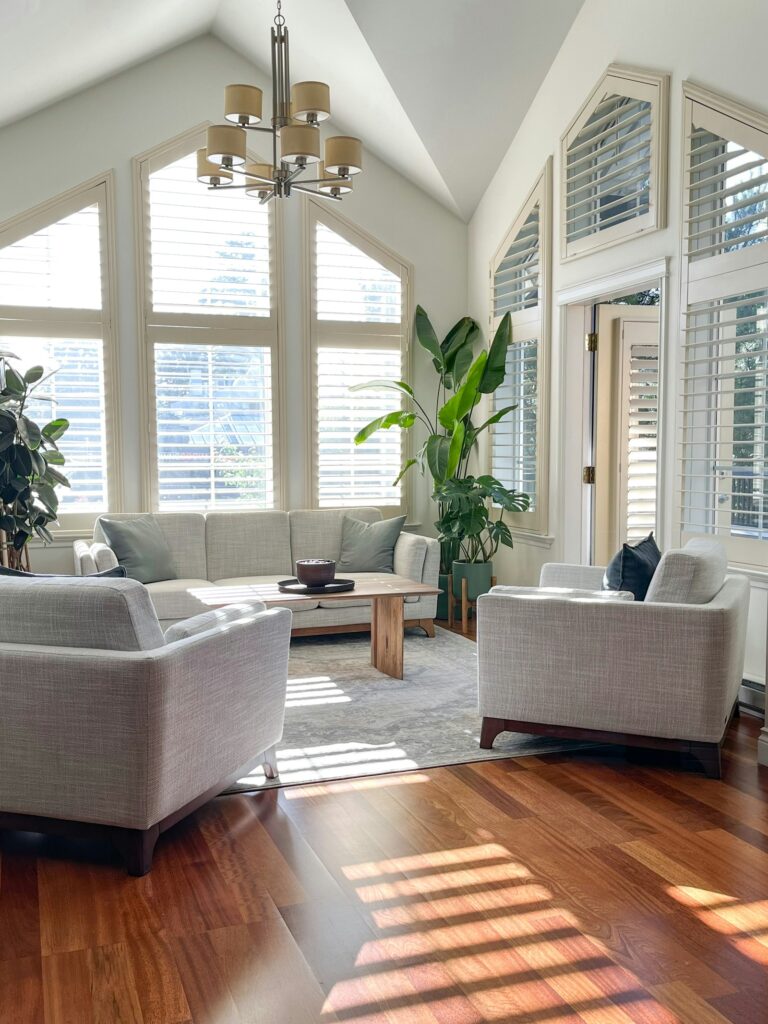
Whole-house refurbishments, kitchens, and bathrooms can be managed as one project, from strip-out to decoration. A single team keeps the trades in the right order and the standard consistent.
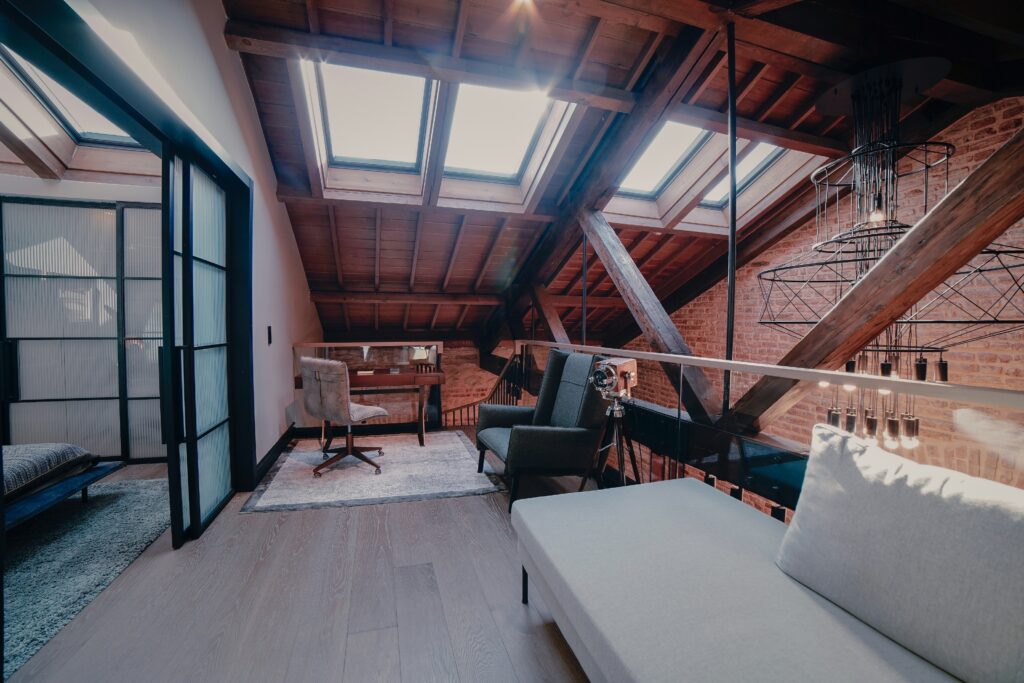
Loft Conversions
A well-designed loft conversion can add a bedroom and bathroom without using any of the garden. We check the roof and headroom first, design the stairs and floor around them, and handle building regulations.
A Builder You Deal With Directly
When you compare Bishops Waltham builders, it is worth asking who will actually run your project. With us, the person who discusses the design with you at the start stays involved through to handover, rather than passing you to a site manager you have never met.
If you would like to speak to someone, call 01489 358525, or get in touch online, and we aim to call you back within one working day. Because we take on a limited number of projects, the trades on your job are ones we know and trust.
Planning an Extension or Loft Conversion: What to Check First
A few checks before design starts avoid the most common delays. These are the four to work through.
Planning Permission for Extensions.
Many single-storey rear extensions can go ahead without a planning application, but side extensions, two-storey additions, conservation areas, and listed buildings often bring extra requirements. Your local council can confirm the position, and we will give you a steer on your plans.
Planning Permission for Loft Conversions.
A loft conversion using rooflights and internal alterations can often proceed as permitted development, while a dormer may need an application. Either way, building regulations approval covers the structure, stairs, insulation, and fire safety.
Matching the Existing House.
The best extensions look as though they were always part of the house. That means matching brick, roof tile, windows, and detailing, and thinking about how light and layout flow between old and new space.
Living at Home During the Build.
In most cases you can stay at home, especially with single-storey work, where disruption tends to stay in one area. Larger or double-storey projects can mean more upheaval, so we explain what to expect before work starts.
From Visit to Handover, Step by Step
Every project begins with a visit to your property and then follows four stages.
Visit and Discussion:
We come to the property, hear what you are hoping to achieve, and look at the structure before we advise.
Design and Written Quote:
You receive drawings and a written quote, so you can see what is included and what is not.
Approvals and Start Date:
We submit the planning, listed building, and building control applications your project needs and agree when work will begin.
Construction and Handover:
The build runs in the right order under one point of contact, finishing with a snagging check and the paperwork that shows it was signed off.
Frequently Asked Questions
The cost depends on the size, the specification, and the site conditions. Structural work and the fit-out of a kitchen or bathroom are usually the biggest variables. Without seeing the project, any figure would be a guess, and the only way to get an accurate quote is a site visit.
Quite often not for a single-storey extension, which may fall under permitted development. It depends on the size of the extension, your property type, and any restrictions such as a conservation area. Check with your local council, or get in touch and we will give you a steer on your plans.
The price depends on the roof structure, the type of conversion, and how much is included, such as stairs, an en suite, and insulation. A survey of the loft is the starting point, and we give you a written quote once we have seen it.
In most cases, yes, especially with single-storey work, where disruption tends to stay in one area. Larger or double-storey projects can mean more upheaval, and we explain exactly what to expect before work starts.
Look at how thoroughly a builder talks through the design with you, not just the price. A good builder explains the sequence of the work, puts the quote in writing, and tells you who will be on site. Ask to see finished work and proof of insurance.
AREAS WE COVER
Christchurch, Ringwood, Fordingbridge, Salisbury, Andover, Winchester, Alresford, Alton, Petersfield, Midhurst, Chichester, Emsworth, Fareham, Bishops Waltham, Romsey, Chandler’s Ford
- Christchurch
- Ringwood
- Fordingbridge
- Salisbury
- Andover
- Winchester
- Alresford
- Alton
- Petersfield
- Midhurst
- Chichester
- Emsworth
- Fareham
- Bishops Waltham
- Romsey
- Chandler's Ford
Not sure if we cover your area?
Start a conversation
Get In Touch
We’d love to hear about your project. Fill in the form and we’ll be in touch within one working day.
Serving Hampshire, Wiltshire, Dorset & West Sussex